12 MUNRO RD, Newark, DE 19711
- 3 beds |
- 4 baths |
- 2,225 sqft
 Town Home
  Built in 2013
  3,049sqft lot
 2 car garage
  $202/sqft
  Listed 2 months ago
Property Description
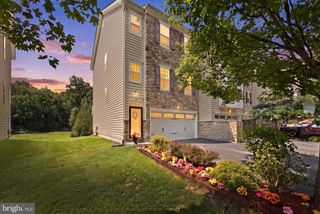
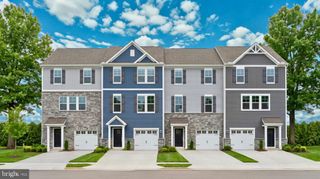
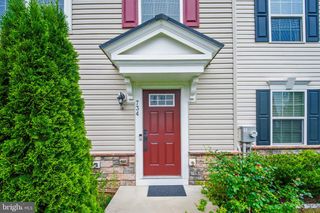
Situated in the community of Newark Preserve, this beautifully appointed 3-bedroom, 2.2 bath townhome offers elegant features and thoughtful details throughout its three finished levels. Step inside through the front door with transom windows into a welcoming entry, where a split staircase with a central landing leads up to the main living area or down a few steps to the entry-level recreation room and garage access. The recreation room features a spindle banister, ceramic tile flooring, recessed lighting, a powder room, and a window, along with a door access to the patio and a separate door to access the two-car garage. On the second floor, the main living level boasts an elegant formal living room accented with hardwood floors, a gas fireplace with wood mantel, and three front windows. The gourmet Kitchen offers hardwood floors, granite countertops, a center island, pantry closet, and recessed lighting and flows seamlessly into the dining area. The Dining Area, also with hardwood floors, features a sliding glass door to a lighted composite deck – great for entertaining. A powder room with pedestal sink, hand-painted mural, and a coat closet complete this level. The third floor hosts the primary suite with two closets – one a walk in and a primary bath offering double sinks, a stall shower, a water closet, and a linen closet. The hallway leads to two additional bedrooms, a full bath with tub, and a convenient laundry area. Conveniently located near the University of Delaware with easy access to shopping, dining, major routes, and entertainment.
- Listing Status:
- Active
- Data Last Updated:
- September 25, 2026 at 6:18PM
- Listing Office:
- RE/MAX Town & Country : 6106757100
- Listing Agent:
- Lee Ann Salerno : 6103488828
- MLS ID:
- DENC2106234

- General: Above GradeBelow Grade
- Style: Traditional
- Other Structures: DeckPatio
- General: Vinyl SidingAluminum Siding3Slab
- Originating MLS: BRIGHT_MAIN
- School District: CHRISTINA
- County: NEW CASTLE-DE
- Zoning: 18RR18-024.00-424
- Water: Public
- Sewer: Public Sewer
- Source: BRIGHT_MAIN
This listing courtesy of Lee Ann Salerno , RE/MAX Town & Country
Monthly Payment
- Principal & Interest $
- Property Taxes $
- Home Insurance $
- VA Funding Fee $

 New - 13 hours ago