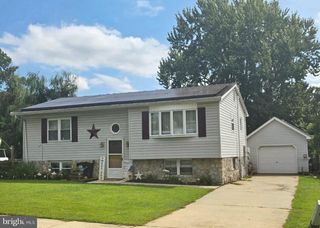
951 BARKSDALE RD, Newark, DE 19711
- 3 beds |
- 2 baths |
- 1,525 sqft
 Single-Family Home
  Built in 1941
  0.69acre lot
 —— car garage
  $230/sqft
  Listed 1 month ago
Property Description
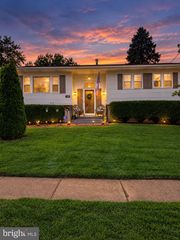
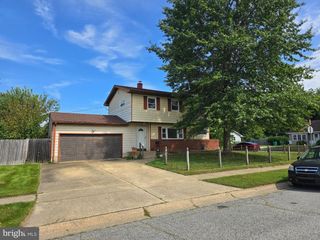
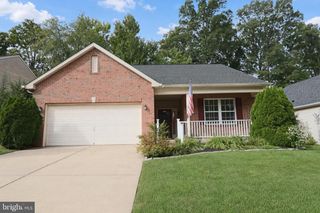
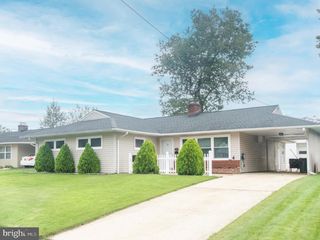
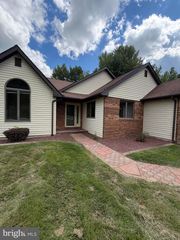
Don't miss out on this opportunity to see the multitude of options with the property at 951 Barksdale Drive. This 3 bedroom, 2 full bath rancher is located within walking distance to University of Delaware directly across from Norma B. Handloff Park, and in Christina School District. Step inside this home you will find a large living room, 3 bedrooms, 2 full bathroom, and an eat in kitchen offering a perfect spot for family meals. The in-law suite/large master bedroom has a sitting area, full bathroom, kitchen area, and separate entrance. Enjoy outdoor living with a spacious backyard overall looking 0.69 - acre lot, screened in porch, and patio which is perfect for morning coffee or evening relaxation. The additional outbuildings/ sheds offer versatile storage or hobby space and a large carport. This property is being sold "As Is" condition. All inspections are for informational purposes only. Buyers to due their own due diligence on the property. This property has endless possibilities—whether it’s a cozy retreat, rental, or home with in-law suite. It is not just a property; it’s a sanctuary where comfort meets convenience, ready to welcome you and your dreams. Don’t miss the opportunity to make this inviting residence your own!
- Listing Status:
- Active
- Date Added:
- August 27, 2026
- Data Last Updated:
- October 5, 2026 at 7:16AM
- Listing Office:
- Long & Foster Real Estate, Inc. : 3023515000
- Listing Agent:
- Tammy Marie Feeley : 8566282245
- MLS ID:
- DENC2109806

- General: Outbuilding(s)Above GradeBelow Grade
- Style: Ranch/Rambler
- Other Structures: PorchPatio
- Roofing: Architectural Shingle
- General: FrameBrick1Crawl Space
- Originating MLS: BRIGHT_MAIN
- School District: CHRISTINA
- County: NEW CASTLE-DE
- Zoning: 18RS18-024.00-161
- Water: Public
- Sewer: Public Sewer
- Source: BRIGHT_MAIN
- Exclusions: One Gray Shed
This listing courtesy of Tammy Marie Feeley , Long & Foster Real Estate, Inc.
Monthly Payment
- Principal & Interest $
- Property Taxes $
- Home Insurance $
- VA Funding Fee $

 New - 2 days ago