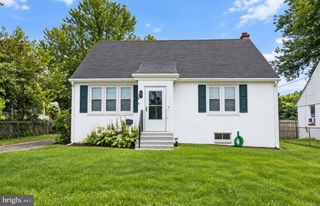
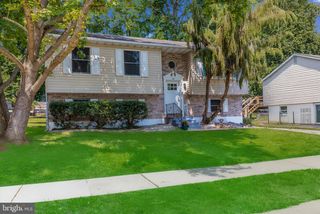
108 MIDLAND DR, Elkton, MD 21921
- 4 beds |
- 2 baths |
- 1,611 sqft
 Single-Family Home
  Built in 1978
  8,712sqft lot
 1 car garage
  $198/sqft
  Listed 5 days ago
Property Description
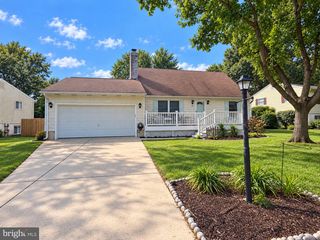
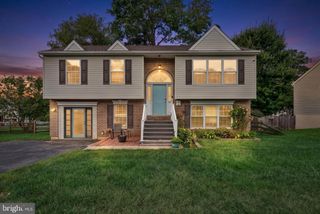
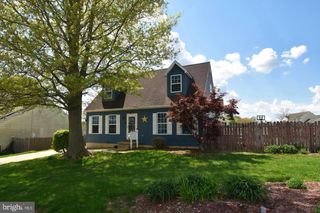
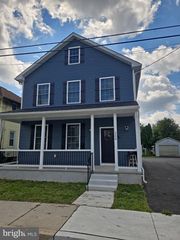
Looking for a lot of space....this one is for you! Close & convenient to shopping. Move-in ready...just bring your furniture! Enjoy this four(4) bedroom two(2) bath house with many upgrades. Ceramic tile flooring adorns the eat in kitchen that boasts some granite countertops and hand made cabinets. No need to buy appliances...all here are included in the purchase. Enjoy your breakfast and coffee in your sunroom off the kitchen and watch birds, squirrels, etc in your fenced back yard. The sunroom has plenty of light and the vaulted ceiling is a beautiful tongue & groove wood. The gathering room in the lower level is enhanced by a gas fireplace to keep you cozy on these upcoming cooler evenings. There is a large deck to relax on after your work day is over. Storage you are looking for? There is a detached garage building and an Amish built building approximately 14' x 30' with an upstairs and another out building approximately 14' x 26' and storage space under the deck! So, you shouldn't run out of storage space. The house has tilt windows for easier cleaning. More professional pictures coming soon.
- Listing Status:
- Active
- Date Added:
- September 29, 2026
- Data Last Updated:
- October 4, 2026 at 10:18PM
- Listing Office:
- Empower Real Estate, LLC : 4103983434
- Listing Agent:
- Dottie Walker : 4435533141
- MLS ID:
- MDCC2023012

- General: Outbuilding(s)SidewalksStreet LightsOtherAbove GradeBelow Grade
- Style: Split Foyer
- Roofing: Asphalt
- Windows: Screens
- General: StoneVinyl Siding2Block
- Originating MLS: BRIGHT_MAIN
- School District: CECIL COUNTY PUBLIC SCHOOLS
- County: CECIL-MD
- Zoning: R20803066010
- Fencing: ChainLinkRear
- Water: Public
- Sewer: Public Septic
- Source: BRIGHT_MAIN
- Exclusions: Personal Property
This listing courtesy of Dottie Walker , Empower Real Estate, LLC
Monthly Payment
- Principal & Interest $
- Property Taxes $
- Home Insurance $
- VA Funding Fee $