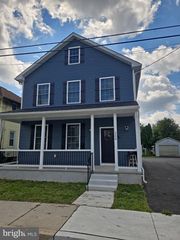
133 MILESTONE RD, Elkton, MD 21921
- 3 beds |
- 2 baths |
- 1,548 sqft
 Single-Family Home
  Built in 1975
  9,583sqft lot
 2 car garage
  $210/sqft
  Listed 7 days ago
Property Description
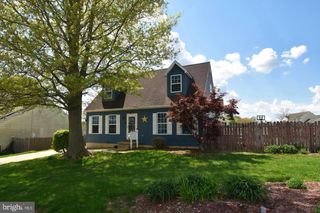
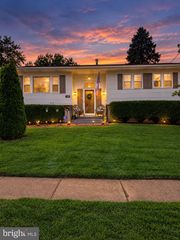
There’s no place like home in Thomson Estates! This charming Cape Cod-style home features wood shake siding on the front and offers a comfortable layout. The spacious living room features a wood stove nestled within a brick fireplace with a mantel, while the eat-in kitchen offers stainless-steel appliances and room for an island. An enclosed sunroom is located just off the kitchen. Two bedrooms and a full bathroom with LVP flooring and tub-shower are also located on the main level. Upstairs, the primary suite features LVP flooring, a sitting or dressing area, and a full bathroom with walk-in shower. The full unfinished basement provides plenty of storage space and potential for future use. Outside, enjoy the fenced backyard and composite front deck with vinyl railings. The 2-car garage includes an opener and access to the backyard. Recent updates include flooring, trim, faucets, fixtures, and a dishwasher, while the hot water heater was replaced in 2024. Conveniently located in Elkton near the Delaware state line and major commuter routes, with easy access to local shopping and dining. Schedule your tour today!
- Listing Status:
- Active
- Date Added:
- September 28, 2026
- Data Last Updated:
- October 4, 2026 at 10:18PM
- Listing Office:
- Integrity Real Estate : 4102878080
- Listing Agent:
- Kristin N Lewis : 4433506737
- MLS ID:
- MDCC2023076

- General: Above GradeBelow Grade
- Style: Cape Cod
- Other Structures: Deck
- Parking: Paved Driveway
- General: Mixed2Permanent
- Originating MLS: BRIGHT_MAIN
- School District: CECIL COUNTY PUBLIC SCHOOLS
- County: CECIL-MD
- Zoning: R203-015742
- Fencing: Rear
- Water: Public
- Sewer: Public Sewer
- Source: BRIGHT_MAIN
This listing courtesy of Kristin N Lewis , Integrity Real Estate
Monthly Payment
- Principal & Interest $
- Property Taxes $
- Home Insurance $
- VA Funding Fee $

 New - 1 day ago