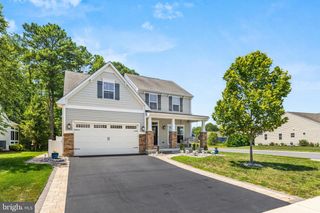
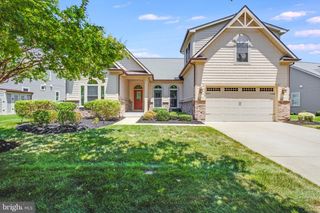
25 SYCAMORE ST, Ocean View, DE 19970
- 5 beds |
- 4 baths |
- 2,958 sqft
 Single-Family Home
  Built in 2001
  8,276sqft lot
 2 car garage
  $269/sqft
  Listed 11 days ago
Property Description
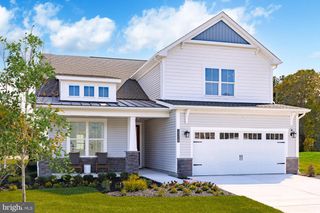
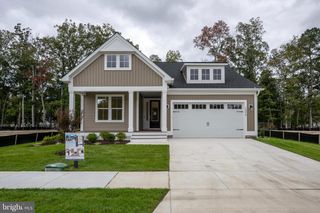
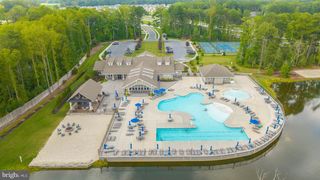
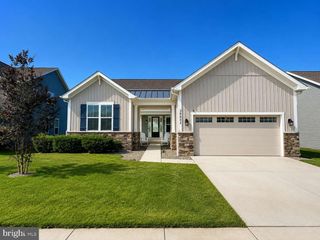
Coming Soon! Welcome to this stunning 5-bedroom, 3.5-bathroom home, blending top-tier modern updates in an idyllic setting with an unobstructed view of a shimmering pond. Step inside to find gorgeous, wide-plank solid oak hardwood floors finished in place and an integrated surround sound system perfect for entertaining. The heart of the home is the chef-inspired kitchen, fully outfitted with stainless steel appliances, custom cabinetry, quartz countertops, convection cooking, and a custom glass tile backsplash. This rare layout features two spacious first-floor suites, offering incredible flexibility for guests or multi-generational living. Every structural and mechanical detail has been handled with care. The home features a finished two-car garage equipped with an EV charger with required 240 volt line, plus an encapsulated crawl space for maximum energy efficiency. Recent high-value updates include a brand-new roof, recently painted exterior 2019, new water heater, updated HVAC system, a security system, smart locks, and a smart thermostat. Outside, an irrigation system maintains the established, lush gardens, verdant lawns and fenced backyard. Just a short distance, along the tree-lined streets, is the October Glory Owners Pool and Beach Shuttle Stop. This home is nestled in Bear Trap Dunes, an award-winning community brimming with amenities: indoor and outdoor pools, Har-Tru and hard surface tennis courts, a fitness center with whirlpool and saunas, multi-sport courts/pickleball courts, basketball and volleyball, beach shuttle, HD cable TV, internet, and a tot-lot playground. The Bear Trap Dunes Golf Club offers public play and on-site dining.
- Listing Status:
- Coming Soon
- Date Added:
- August 6, 2026
- Data Last Updated:
- July 27, 2026 at 7:18AM
- Listing Office:
- Keller Williams Realty : 3023600300
- Listing Agent:
- MELISSA NALEWAIK : 3022587155
- MLS ID:
- DESU2116212

- General: Breakfast AreaCombination Kitchen/DiningEntry Level BedroomCeiling Fan(s)Window TreatmentsBathroom - Jetted TubBathroom - Walk-In ShowerCarpetCrown MoldingsFloor Plan - OpenKitchen - GourmetSound SystemUpgraded CountertopsWalk-in Closet(s)Wood Floors
- Appliances: DishwasherDisposalIcemakerRefrigeratorMicrowaveOven/Range - ElectricWasherWaterHeaterExhaust FanExtra Refrigerator/FreezerOven - Self CleaningStainless Steel Appliances
- Laundry: Main FloorWasher In UnitDryer In Unit
- Flooring: HardwoodCarpetCeramic tile
- A/C: Central A/C
- Heating: Forced AirNatural Gas
- Fireplace: Gas/PropaneMantel(s)StoneFireplaceFireplaces: 1
- Disability Feature: None
- General: Lawn SprinklerSidewalksAbove GradeBelow Grade
- Style: Coastal
- Other Structures: PorchDeckScreened
- Parking: Concrete Driveway
- Roofing: Architectural Shingle
- Windows: ScreensDouble hungEnergy efficient
- General: Stick BuiltHardiPlank Type2Concrete PerimeterCrawl Space
- HOA Amenities: Basketball CourtsCommunity CenterFitnessCenterGolf ClubGolfCourseJog/Walk PathTot Lots/PlaygroundSwimming PoolPutting GreenRecreational CenterSaunaTennis CourtsCableClub HouseExercise RoomHot tubMeeting RoomPickleball CourtsPool - IndoorPool - OutdoorTransportation ServiceVolleyball CourtsCable TVCommon Area MaintenanceHigh Speed InternetInsuranceManagementPool(s)Recreation FacilityReserve FundsSaunaTrashBus ServiceHealth Club296.0Monthly
- Originating MLS: BRIGHT_MAIN
- School District: INDIAN RIVER
- County: SUSSEX-DE
- Zoning: TN134-16.00-1443.00
- View: PondGarden/Lawn
- Fencing: AluminumRear
- Waterfront: 44
- Utilities: Cable tvNatural gas availablePhone availableSewer availableWater available200 amp serviceVolts 220
- Water: Private
- Sewer: Public Sewer
- Source: BRIGHT_MAIN
This listing courtesy of MELISSA NALEWAIK , Keller Williams Realty
Monthly Payment
- Principal & Interest $
- Property Taxes $
- Home Insurance $
- VA Funding Fee $