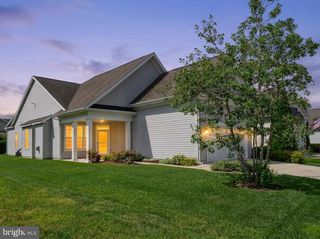
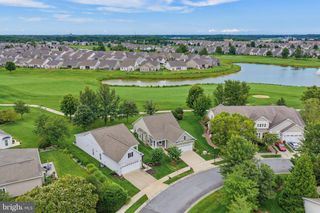
703 BRISTOL DR, Seaford, DE 19973
- 4 beds |
- 3 baths |
- 1,700 sqft
 Single-Family Home
  Built in 2024
  7,841sqft lot
 2 car garage
  $207/sqft
  Listed 10 days ago
Property Description
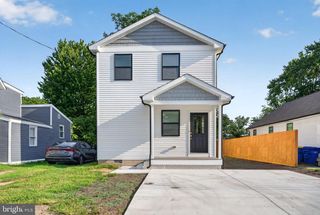
Welcome to Belle Ayre and the popular Princeton floor plan by Lennar! This former builder model home offers approximately 1,700 square feet of comfortable living space with 4 bedrooms, 2 full bathrooms, and a 2-car attached garage. The main level features an open-concept layout that seamlessly connects the living, dining, and kitchen areas, creating an inviting space for everyday living and entertaining. The kitchen offers modern finishes and stainless steel appliances, while durable, energy-efficient features provide added convenience. Upstairs, you’ll find all four bedrooms, including a spacious primary suite, along with the additional bedrooms and full bath. Outside, enjoy the rear concrete patio, perfect for relaxing or outdoor entertaining. As a former model home, this property offers the added appeal of designer-selected finishes and is in move-in-ready condition. With its functional floor plan, modern features, and convenient location within Belle Ayre, this home is ready for its next owner to move right in and enjoy.
- Listing Status:
- Active
- Date Added:
- September 25, 2026
- Data Last Updated:
- October 4, 2026 at 10:18PM
- Listing Office:
- Long & Foster Real Estate, Inc. : 3022272541
- Listing Agent:
- Jaime Hurlock : 3022709409
- MLS ID:
- DESU2120910

- General: Above GradeBelow Grade
- Style: Traditional
- Other Structures: Patio
- General: Vinyl Siding2Slab
- HOA Amenities: 40.0Monthly
- Originating MLS: BRIGHT_MAIN
- School District: SEAFORD
- County: SUSSEX-DE
- Zoning: TN531-10.00-421.00
- Water: Public
- Sewer: Public Sewer
- Source: BRIGHT_MAIN
- Exclusions: furnishings- can be purchased at an additional cost
This listing courtesy of Jaime Hurlock , Long & Foster Real Estate, Inc.
Monthly Payment
- Principal & Interest $
- Property Taxes $
- Home Insurance $
- VA Funding Fee $