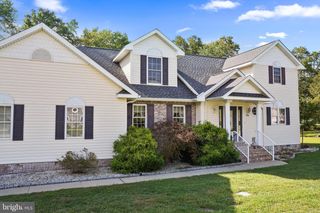
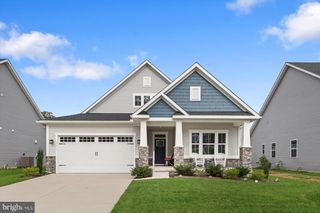
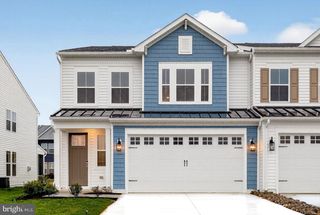
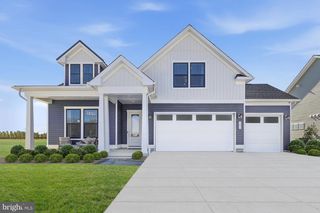
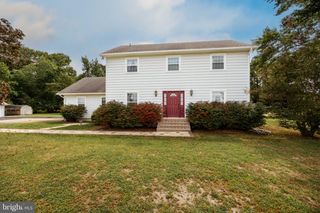
35594 WILLIAMSVILLE RD, Selbyville, DE 19975
- 3 beds |
- 3 baths |
- 2,200 sqft
 Single-Family Home
  Built in 1992
  10,019sqft lot
 —— car garage
  $245/sqft
  Listed 1 month ago
Property Description
This beautiful 3-bedroom, 2.5-bath home offers a bright, open-concept layout with plenty of space to live, relax, and entertain. The upgraded kitchen features stainless steel appliances, granite countertops, and ample workspace—perfect for preparing your favorite meals. The inviting living room includes a gas fireplace, creating a cozy atmosphere on cooler evenings. For a peaceful retreat, enjoy the sunny 3-season room, complete with insulated flooring. With the addition of a mini-split, this space can easily be converted into a comfortable year-round room. Step outside onto the sundeck and enjoy the sunshine and backyard—an ideal setting for relaxing, entertaining, or simply enjoying the outdoors. This wonderful home will be available soon—don't miss the opportunity to make it yours!
- Listing Status:
- Active
- Date Added:
- August 23, 2026
- Data Last Updated:
- October 5, 2026 at 4:19AM
- Listing Office:
- ERA Martin Associates, Shamrock Division : 4106415000
- Listing Agent:
- Rosie Beauclair : 4102510321
- MLS ID:
- DESU2118424

- General: Above GradeBelow Grade
- Style: Cape Cod
- Roofing: Architectural Shingle
- Windows: SlidingStorm
- General: FrameStick BuiltVinyl Siding2Crawl Space
- HOA Amenities: Boat RampClub HousePickleball CourtsPicnic AreaPool - OutdoorTennis CourtsRoad MaintenanceSnow Removal375.0Annually
- Originating MLS: BRIGHT_MAIN
- School District: INDIAN RIVER
- County: SUSSEX-DE
- Zoning: AR-1533-19.00-69.00
- Utilities: 110 voltsVolts 220
- Water: Well
- Sewer: Public Sewer
- Source: BRIGHT_MAIN
- Exclusions: furnishingssome furnishing maybe negotiable
This listing courtesy of Rosie Beauclair , ERA Martin Associates, Shamrock Division
Monthly Payment
- Principal & Interest $
- Property Taxes $
- Home Insurance $
- VA Funding Fee $

 New - 2 days ago