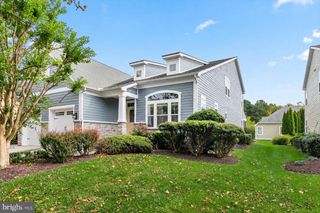
37015 OWL DR, Selbyville, DE 19975
- 4 beds |
- 3 baths |
- 2,400 sqft
 Single-Family Home
  Built in 2005
  8,712sqft lot
 2 car garage
  $250/sqft
  Listed 1 month ago
Property Description
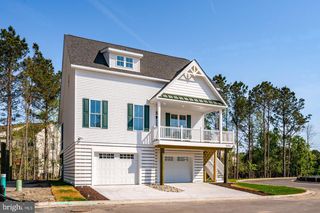
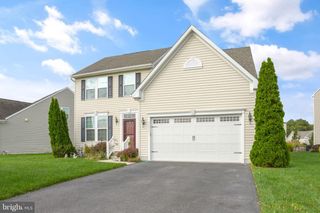
Welcome to effortless coastal living in this BEAUTIFULLY MAINTAINED, fully furnished home offering tranquil pond views and the perfect blend of comfort, flexibility, and peace of mind. Whether you're searching for a primary residence or a second home, this property is ready to be enjoyed from day one. Thoughtfully updated, the home features a BRAND-NEW ROOF (2026), a newer upstairs HVAC system, and a newer electric water heater, allowing buyers to focus on enjoying the lifestyle rather than future projects. Inside, HARDWOOD FLOORING flows throughout the main living areas, creating a warm and inviting atmosphere. The SPACIOUS KITCHEN is designed for both everyday living and entertaining, complete with maple cabinetry, granite countertops, a double wall oven, electric cooktop, and ABUNDANT STORAGE. The adjoining family room offers custom built-in shelving, an electric fireplace, and an extended sunroom that fills the home with NATURAL LIGHT while showcasing peaceful POND VIEWS. The first-floor primary suite provides a relaxing retreat with a generous WALK-IN CLOSET and an en-suite bath featuring a double vanity, soaking tub, separate WALK-IN SHOWER, and tile flooring. An additional downstairs bedroom could be otherwise used as a flex space, and the separate laundry room includes cabinetry, a utility sink, and direct garage access. Upstairs, a spacious loft creates the perfect second living area, complemented by two additional bedrooms and a full bath, providing ample room for family and guests. Step outside to unwind on the SCREENED PORCH or gather around the custom PATIO overlooking the serene pond—the ideal setting for morning coffee or relaxing evenings. Beyond the home, you'll enjoy EASY ACCESS to everything coastal Delaware has to offer. Beautiful beaches, like Fenwick State Park, Bethany Beach, or even Ocean City, boating, golf courses like Bayside Resort Gold Club, parks, nature preserves like Assateague State and National park, and entertainment destinations like the Freeman Arts Pavilion, are just minutes away. Lastly, nearby shopping, grocery stores, restaurants, and everyday conveniences make daily living effortless. Whether you're spending the day exploring local trails, enjoying waterfront dining, or relaxing by the beach, this exceptional location offers the best of both nature and convenience. This is coastal Delaware living at its finest—beautifully updated, thoughtfully designed, and ready for you to enjoy.
- Listing Status:
- Active
- Date Added:
- August 8, 2026
- Data Last Updated:
- October 5, 2026 at 12:18PM
- Listing Office:
- Coldwell Banker Realty : 3025391777
- Listing Agent:
- CHRISTINE MCCOY : 3023395368
- MLS ID:
- DESU2117108

- General: Above GradeBelow Grade
- Style: Coastal
- Other Structures: PorchScreenedPatio
- Windows: StormScreens
- General: Frame2Crawl Space
- HOA Amenities: Club HouseCommon GroundsFitnessCenterJog/Walk PathPicnic AreaPier/DockPool - OutdoorTot Lots/PlaygroundWater/Lake PrivilegesCommon Area MaintenanceHealth ClubLawn MaintenanceManagementPier/Dock MaintenancePool(s)Recreation FacilityReserve FundsSnow Removal300.0Quarterly
- Originating MLS: BRIGHT_MAIN
- School District: INDIAN RIVER
- County: SUSSEX-DE
- Zoning: MR533-12.00-710.00
- View: Pond
- Water: Public
- Sewer: Public Sewer
- Source: BRIGHT_MAIN
- Exclusions: Personal ItemsElectric Fireplace in Loft
This listing courtesy of CHRISTINE MCCOY , Coldwell Banker Realty
Monthly Payment
- Principal & Interest $
- Property Taxes $
- Home Insurance $
- VA Funding Fee $

 New - 7 hours ago