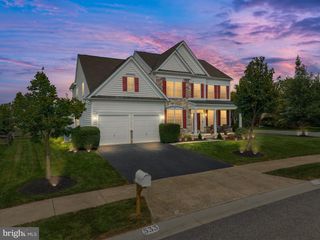
609 RAVENGLASS DR, Townsend, DE 19734
- 4 beds |
- 4 baths |
- 3,925 sqft
 Single-Family Home
  Built in 2006
  0.51acre lot
 3 car garage
  $171/sqft
  Listed 1 month ago
Property Description
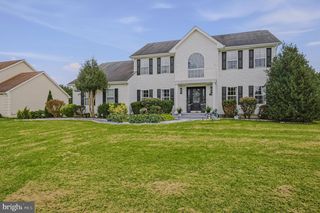
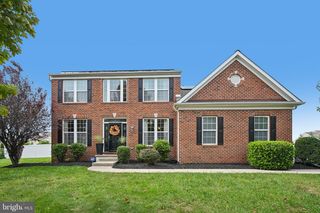
Motivated Seller -------Golf Course Community - Large 0.51 Lot - 3 Car Garage - Nestled in the prestigious Odessa National community and surrounded by a stunning 18-hole golf course, this exceptional home offers the perfect blend of elegance, comfort, and modern convenience. Within the Acclaimed Appoquinimink School District. Quick Access to Rte. 1 and 13, Commuting to Wilmington, Philadelphia, Maryland or Washington DC. convenience. From the moment you step through the front door, beautiful hardwood floors and Ceramic Tile Floors with Tuscan Feel, sophisticated finishes create a warm and inviting atmosphere. The dramatic two-story foyer with soaring ceiling fills the home with natural light and an open, airy ambiance. Dual Staircase with Both Front and Rear Access. The main level features a Chef’s Dream Kitchen complete with Quartz Countertops, a wall oven, oversized center island, and abundant space for entertaining. The formal dining room is ideal for hosting memorable gatherings with family and friends. A versatile first-floor office can easily be converted into a fifth bedroom to accommodate your lifestyle needs. Upstairs, retreat to the luxurious Primary Suite - with enough space for a private sitting area. Also, there is a Balcony Off the Primary Bedroom and elegant Tray Ceiling and Separate His-and-Her Walk-in Closets. A charming Walk-Through Loft overlooks the Foyer below and leads to two additional Spacious Bedrooms. A Second-Floor Laundry Room is always Convenient. The Full Unfinished Egress Basement offers endless possibilities and includes Rough-In Plumbing, making it perfect for a future In-Law Suite, Recreation Area, or Entertainment Space. Also, there is a Finished Room Size Closet in the Basement. Recent updates include a New Roof, New Hot Water Heater, and a New Furnace Motor, providing added peace of mind. Schedule your private tour today and experience everything this remarkable home has to offer! $5,000 towards Closing Cost with Full Price Offer.
- Listing Status:
- Active
- Date Added:
- August 14, 2026
- Data Last Updated:
- October 5, 2026 at 4:19AM
- Listing Office:
- Samson Properties of DE, LLC : 3024023046
- Listing Agent:
- Betty J Landrum : 5712435470
- MLS ID:
- DENC2100176

- General: Exterior LightingAbove GradeBelow Grade
- Style: Colonial
- Roofing: Asphalt
- Windows: Energystar qualifiedSkylights
- General: StuccoVinyl SidingAluminum Siding3Other
- HOA Amenities: Club HouseFitnessCenterSwimming PoolGolfCourseTennis CourtsRecreation FacilityTrashSewer520.0Annually
- Originating MLS: BRIGHT_MAIN
- School District: APPOQUINIMINK
- County: NEW CASTLE-DE
- Zoning: S14-013.11-040
- View: Golf Course
- Utilities: Cable tv availableElectric availableOther
- Water: Public
- Sewer: Public Sewer
- Source: BRIGHT_MAIN
- Exclusions: Washer and DryerRefrigerator
This listing courtesy of Betty J Landrum , Samson Properties of DE, LLC
Monthly Payment
- Principal & Interest $
- Property Taxes $
- Home Insurance $
- VA Funding Fee $

 New - 2 days ago