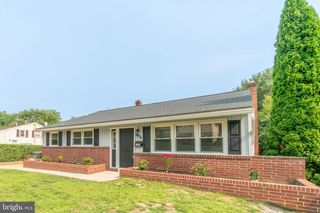
2320 W 14TH ST, Wilmington, DE 19806
- 3 beds |
- 2 baths |
- 1,783 sqft
 Single-Family Home
  Built in 1925
  2,178sqft lot
 —— car garage
  $300/sqft
  Listed 2 months ago
Property Description
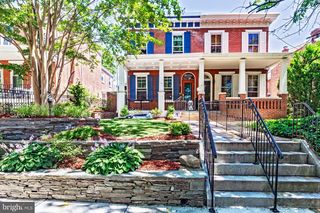
Located in the highly desirable Highlands neighborhood of Wilmington, this beautifully updated twin home blends timeless character with thoughtful interior and exterior enhancements, including inviting front and backyard living spaces designed for both relaxing and entertaining. Move-in ready and filled with natural light, the home features hardwood floors throughout, high ceilings, refined trim details, and a functional layout designed for today’s modern living. The enclosed front porch offers a charming and versatile transition into the home, perfect as a sitting room or sunny retreat, before opening into the inviting living room featuring a gas fireplace and abundant natural light. The living room flows seamlessly into the bright dining room and updated kitchen, creating an open layout well-suited for gatherings and daily living. The kitchen features granite countertops, stainless steel appliances, and a peninsula island. Additional highlights include a built-in china cabinet with the potential for a dry bar or coffee station, along with a large pantry closet offering additional storage and a secondary washer hookup. Sliding glass doors off the kitchen open to a beautifully designed outdoor living space complete with a new composite deck, flagstone patio, professional landscaping, exterior lighting, and a fully fenced backyard. A powder room adds convenience to the main level. Just off the kitchen, stairs lead to the remodeled lower level, currently used as a playroom but offering flexible use as a home office, rec room, gym, or additional living space. The lower level also connects to the laundry area and a separate storage room with ample storage capacity. The second floor hosts a generously sized primary bedroom featuring a custom closet organization system, two additional bedrooms, and a full bath with updated finishes. The middle bedroom provides access to the walkup third-floor attic, offering additional storage space. The third bedroom opens to a finished sunporch/flex space ideal for a home office, studio, or reading retreat. Extensively improved since ownership, updates include conversion from oil to gas heating (2017), replacement of the central A/C units (2018), refinished hardwood floors, updated plumbing and electrical, basement refinishing, new concrete walkway, restored front porch, replacement windows, gutters, fencing, custom trim work, gas fireplace installation, and significant backyard hardscaping and drainage enhancements. Additional recent upgrades include a new Maytag washer and dryer (2025), LG dishwasher (2025), and fresh interior paint. Conveniently located within close proximity to Rockford Park, Trolley Square, local restaurants, parks, and shopping, with easy access to I-95, Route 52, and Route 202, this Highlands home offers charm, comfort, and convenience in one of Wilmington’s most sought-after neighborhoods.
- Listing Status:
- Pending
- Date Added:
- May 13, 2026
- Data Last Updated:
- July 28, 2026 at 7:16AM
- Listing Office:
- Long & Foster Real Estate, Inc. : 3023515000
- Listing Agent:
- Candice Centrella : 3025219097
- MLS ID:
- DENC2102458

- General: Kitchen - Eat-InAtticBathroom - Tub ShowerCeiling Fan(s)Chair RailingsCombination Dining/LivingPantryRecessed LightingWindow TreatmentsWood FloorsCrown Moldings
- Rooms: Living RoomDining RoomPrimary BedroomBedroom 2Bedroom 3KitchenSun/Florida RoomLaundryOfficeRecreation RoomStorage Room
- Appliances: RefrigeratorStainless Steel AppliancesWasher - Front LoadingWaterHeaterDishwasherDisposalDryer - Front LoadingOven/Range - GasBuilt-In Microwave
- Laundry: Basement
- Basement: ImprovedPartially finishedSide entranceWindows
- Flooring: WoodCeramic tile
- A/C: Central A/C
- Heating: RadiatorNatural Gas
- Fireplace: BrickGas/PropaneMantel(s)FireplaceFireplaces: 1
- Disability Feature: None
- General: SidewalksAbove GradeBelow Grade
- Style: Colonial
- Other Structures: EnclosedPorchDeckPatio
- Roofing: Pitched
- Windows: Screens
- General: Brick2Stone
- Originating MLS: BRIGHT_MAIN
- School District: RED CLAY CONSOLIDATED
- County: NEW CASTLE-DE
- Zoning: 26R-226-012.40-046
- Fencing: FullyPicketPrivacyRear
- Utilities: Electric availableNatural gas available100 amp service
- Water: Public
- Sewer: Public Sewer
- Source: BRIGHT_MAIN
- Exclusions: Seller's personal propertyliving room bookshelvesNanny cameras in 2 bedroomsstorage racks in basementbasement refrigeratorclothes racks in attic
This listing courtesy of Candice Centrella , Long & Foster Real Estate, Inc.
Monthly Payment
- Principal & Interest $
- Property Taxes $
- Home Insurance $
- VA Funding Fee $

 New - 3 days ago