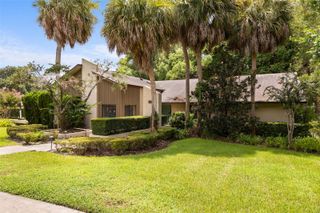
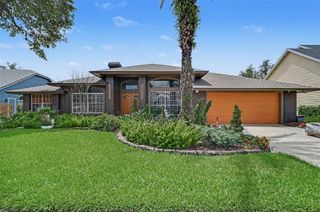
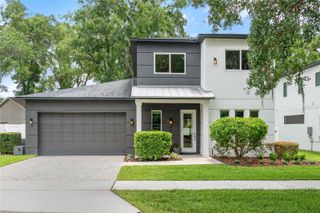
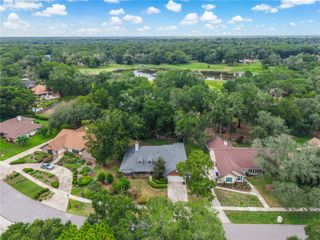
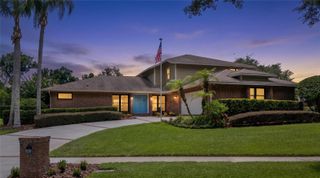
1148 TURNER LANE, Altamonte Springs, FL 32714
- 4 beds |
- 4 baths |
- 2,954 sqft
 Single-Family Home
  Built in 2024
  0.58acre lot
 2 car garage
  $266/sqft
  Listed 1 month ago
Property Description
Welcome to your private estate in the heart of Altamonte Springs! This BRAND NEW home under construction with premium finishes throughout sits on a spacious 0.6-acre lot with NO HOA restrictions. Featuring a European floor plan with dual primary suites and a prime location zoned for Orlando's schools. A quiet, private setting with NO HOA where no one will tell you how to enjoy your life. Designed for Modern Living & Multi-Generational Comfort: • 4 Bedrooms + Large Office — perfect for WFH, homeschooling, or 5th bedroom • 3.5 Bathrooms with ZERO-ENTRY SHOWERS — no steps. Perfect for everyone • Dual Primary Suites with Separate Entrance for one suite — total privacy for multi-gen living or rental potential • 10 ft Ceilings throughout create an open, airy feel you won't find in older homes • Chef's Kitchen with unique DOUBLE PANTRY design — walk-in + butler's pantry for serious storage • Separate Laundry Room with folding space — no more laundry in the garage • Oversized 2.5-Car Garage with Epoxy Floor — room for cars, boat, golf cart, or workshop. Showroom finish Outdoor Living: • Covered Lanai with Summer Kitchen — entertain year-round, gas/electric ready • 0.6 Acre Lot — 4x larger than typical Altamonte lots. Space for pool, RV, boat, garden, or pets. No HOA means YOU make the rules • Private Road — peace, quiet, and privacy at the end of the street. Photos with furniture were created using AI for better visualization and to convey a natural look and feel. Only furniture pieces, rugs, and interior details were added.
- Listing Status:
- Active
- Date Added:
- June 27, 2026
- Data Last Updated:
- August 14, 2026 at 1:22AM
- Listing Office:
- LISTWITHFREEDOM.COM : 855-456-4945
- Listing Agent:
- Ralph Harvey : 855-456-4945
- Contact:
- 855-456-4945
- MLS ID:
- W7887143

- General: None
- Style: Ranch
- Other Structures: PatioCovered
- Parking: DrivewayGarage Door OpenerGarage Faces Side
- Roofing: Shingle
- General: ConcreteStuccoOneSlab
- Road/Access: Paved
- Originating MLS: Stellar MLS
- County: Seminole
- Zoning: A-1E 185 FT OF LOT 14 & BEG 718.5 FT W OF NE COR LOT 15 RUN S 65 FT W 185 FT N 65 FT E 185 FT TO BEG ACADEMY HEIGHTS PB 9 PG 3608-21-29-512-0000-014A
- Fencing: Fenced
- Utilities: Cable AvailableCable ConnectedWater AvailableWater Connected
- Water: Public
- Sewer: Septic Tank
- Source: Stellar MLS
- Ownership: Fee Simple
This listing courtesy of Ralph Harvey , LISTWITHFREEDOM.COM
Monthly Payment
- Principal & Interest $
- Property Taxes $
- Home Insurance $
- VA Funding Fee $

 New - 20 hours ago