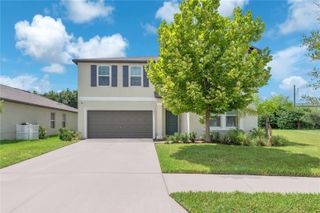
5210 DANDELION STREET, Apollo Beach, FL 33572
- 6 beds |
- 3 baths |
- 3,362 sqft
 Single-Family Home
  Built in 2020
  6,098sqft lot
 2 car garage
  $128/sqft
  Listed 17 days ago
Property Description
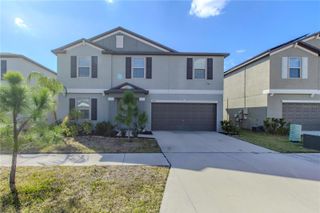
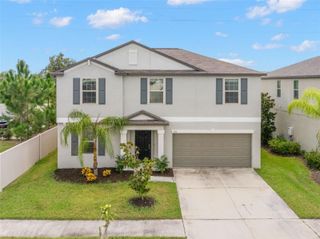
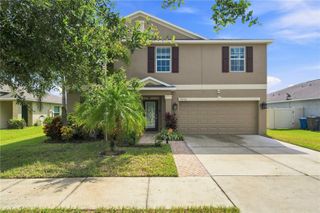
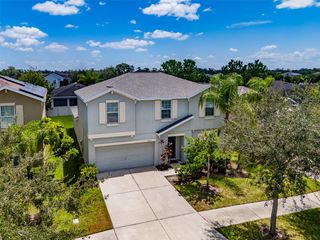
Six bedrooms, a bonus room, a pond view, and a screened lanai built for making the most of Florida living! This spacious two-story home offers approximately 3,362 square feet, three full bathrooms, and room for everyone to find their favorite spot. Inside, the open main level brings the living and dining areas together, with plenty of space for a full dining table and a comfortable place to gather. The kitchen pairs dark cabinetry with granite countertops, stainless steel appliances, a gas range, a pantry, and a generous island where guests can pull up a seat while dinner comes together. A main-floor primary suite offers privacy and convenience, while a second downstairs bedroom and a separate office provide options for guests, hobbies, or working from home. Upstairs, four more bedrooms surround an impressively large loft. Set it up for movie nights, games, a second living area, or a mix of all three—the generous room sizes give you the freedom to make the space your own. The screened lanai is a standout. Stretching roughly 32 feet across the back of the home, it has space for outdoor seating, dining, and cooking, with ceiling fans and a built-in grilling area ready for weekend get-togethers. Beyond it, the lawn offers more room to enjoy the outdoors, while the home’s pond frontage brings a peaceful water view to the setting. Lynwood residents can enjoy a community pool, clubhouse, and playground. When you’re ready to head out, the Ruskin and Apollo Beach area offers waterfront dining, fishing, and boating, including a boat ramp at E.G. Simmons Conservation Park. With shopping and dining nearby and I-75 accessible for trips around Tampa Bay, this home gives you space to settle in and plenty to explore beyond your front door.
- Listing Status:
- Active
- Date Added:
- September 24, 2026
- Data Last Updated:
- September 28, 2026 at 7:21AM
- Listing Office:
- KELLER WILLIAMS SUBURBAN TAMPA : 813-684-9500
- Listing Agent:
- Tony Baroni : 866-863-9005
- Contact:
- murraycoleman@kw.com
- MLS ID:
- TB8549688

- General: Hurricane ShuttersSidewalk
- Style: Contemporary
- Other Structures: Patio
- Parking: DrivewayGarage Door Opener
- Roofing: Shingle
- Windows: Blinds
- General: BlockStuccoFrameTwoSlab
- Road/Access: Asphalt
- HOA Amenities: Common Area TaxesPool167.0Quarterly
- Originating MLS: Stellar MLS
- County: Hillsborough
- Zoning: PDLEISEY SUBDIVISION PHASE 2 LOT 30 BLOCK 2U-33-31-19-B9D-000002-00030.0
- Utilities: BB/HS Internet AvailableCable AvailableElectricity ConnectedNatural Gas ConnectedSewer ConnectedWater Connected
- Water: Public
- Sewer: Public Sewer
- Source: Stellar MLS
- Ownership: Fee Simple
This listing courtesy of Tony Baroni , KELLER WILLIAMS SUBURBAN TAMPA
Monthly Payment
- Principal & Interest $
- Property Taxes $
- Home Insurance $
- VA Funding Fee $

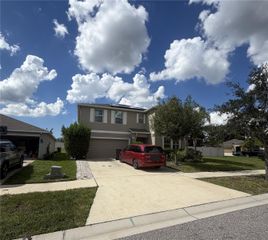
 New - 3 days ago