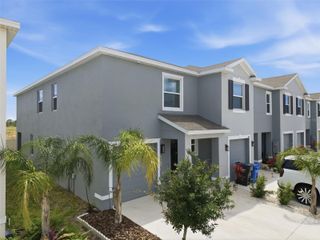
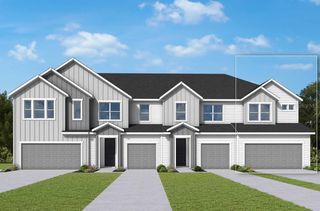
6422 JENSEN VIEW AVENUE, Apollo Beach, FL 33572
- 3 beds |
- 3 baths |
- 1,792 sqft
 Town Home
  Built in 2026
  2,178sqft lot
 2 car garage
  $200/sqft
  Listed 1 month ago
Property Description
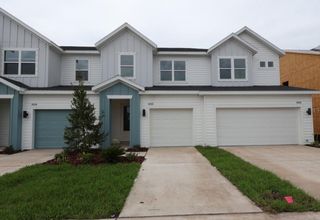
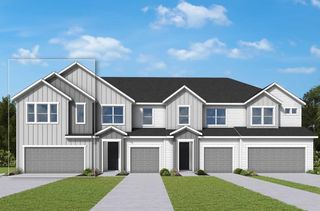
Under Construction. Experience low-maintenance coastal living in Apollo Beach with convenient access to I-75, offering an easy commute to Downtown Tampa, Tampa International Airport, and a wide range of shopping and dining destinations. Situated in Waterset, residents enjoy a resort-inspired lifestyle with access to multiple pools, fitness and clubhouse amenities, parks, scenic walking trails, and a variety of sport courts designed to keep everyday living active and connected. The Peppermill floor plan features a bright, open-concept main level where the dining and family areas flow together in a spacious, connected layout ideal for both relaxed evenings and lively gatherings. At the heart of the home, a generous kitchen island anchors the space and is complemented by ample cabinetry and convenient under-stair storage. A main-level powder bath and an attached two-car garage add everyday functionality. Upstairs, the Owner's Retreat offers a private getaway with a large walk-in closet and a well-appointed Owner's Bath, while two secondary bedrooms share a full bath and a versatile loft provides flexible space perfect for work, rest, or play. Crafted by David Weekley Homes, this home reflects LifeDesign® principles with an emphasis on natural light, efficient flow, and everyday comfort. Energy-efficient construction adds lasting value and convenience, all backed by an industry-leading 1-2-10 builder's warranty.**This property offers a limited-time 0% down financing opportunity for eligible buyers.
- Listing Status:
- Active
- Date Added:
- June 29, 2026
- Data Last Updated:
- July 29, 2026 at 11:23PM
- Listing Office:
- WEEKLEY HOMES REALTY COMPANY : 866-493-3553
- Listing Agent:
- Robert St. Pierre :
- MLS ID:
- TB8524235

- General: Hurricane ShuttersRain GuttersSidewalkSliding Doors
- Style: Craftsman
- Other Structures: Rear Porch
- Parking: DrivewayGarage Door OpenerGround Level
- Roofing: Shingle
- Windows: ENERGY STAR Qualified Windows
- General: FrameTwoSlab
- Road/Access: Asphalt
- HOA Amenities: Basketball CourtClubhouseFitness CenterMaintenancePickleball Court(s)PlaygroundPoolTennis Court(s)Trail(s)PoolMaintenance Structure182.37Monthly
- Originating MLS: Stellar MLS
- County: Hillsborough
- Zoning: RESIWATERSET WOLF CREEK PHASE E LOT 9 BLOCK 38U-34-31-19-D8V-000038-00009.0
- Utilities: Cable AvailableFiber OpticsSewer ConnectedUnderground Utilities
- Water: Public
- Sewer: Public Sewer
- Source: Stellar MLS
- Ownership: Fee Simple
This listing courtesy of Robert St. Pierre , WEEKLEY HOMES REALTY COMPANY
Monthly Payment
- Principal & Interest $
- Property Taxes $
- Home Insurance $
- VA Funding Fee $