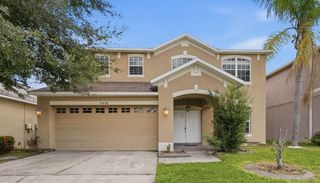
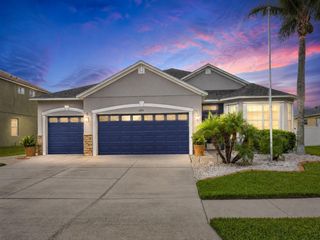
7020 OLD BENTON DRIVE, Apollo Beach, FL 33572
- 4 beds |
- 2 baths |
- 2,114 sqft
 Single-Family Home
  Built in 2015
  10,019sqft lot
 2 car garage
  $272/sqft
  Listed 2 months ago
Property Description
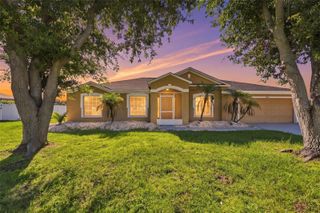
BETTER THAN NEW and meticulously cared for, this beautifully upgraded home in Waterset checks every box. Nearly every major feature has already been updated (within the last two years), giving buyers the confidence of knowing the work has already been done. Improvements include a NEW ROOF, NEW AC, NEW WATER HEATER, NEW GAS POOL HEATER, NEW EXTERIOR PAINT, NEW VINYL FLOORING, NEW QUARTZ COUNTERTOPS, NEW BACKSPLASH, and even a NEW DISHWASHER and GARBAGE DISPOSAL. This thoughtfully designed WestBay floor plan offers an open-concept layout filled with natural light, crown molding throughout, and beautiful views overlooking the screened pool area and peaceful conservation backdrop. The resort-style pool with lounging shelf and expansive covered lanai create an outdoor space that feels like a private retreat, equally suited for entertaining guests or enjoying a quiet evening at home. Located in WATERSET, one of Apollo Beach's most sought-after communities, residents enjoy access to multiple resort-style pools, a fitness center, clubhouse, tennis courts, parks, playgrounds, and miles of scenic walking and biking trails. Beautiful green spaces and gathering areas throughout the neighborhood create a true sense of community, while the convenient location offers easy access to Tampa Bay, waterfront dining, and downtown Tampa. This is truly an entertainer's delight and a rare opportunity to own a home where every major upgrade has already been completed. Come see what makes this one stand out
- Listing Status:
- Active
- Date Added:
- May 29, 2026
- Data Last Updated:
- August 14, 2026 at 12:23AM
- Listing Office:
- ALIGN RIGHT REALTY RIVERVIEW : 813-563-5995
- Listing Agent:
- Ryan Fernandez : 813-924-8187
- Contact:
- 813-563-5995
- MLS ID:
- TB8512717

- General: Hurricane ShuttersPrivate MailboxSidewalkSliding Doors
- Style: Ranch
- Other Structures: ScreenedCovered
- Pool: HeatedIn Ground
- Roofing: Shingle
- Windows: BlindsWindow Treatments
- General: BlockStuccoOneSlab
- Road/Access: Asphalt
- HOA Amenities: PoolRecreational Facilities152.0Annually
- Originating MLS: Stellar MLS
- County: Hillsborough
- Zoning: PDWATERSET PHASE 2C-2 LOT 7 BLOCK 29U-23-31-19-9UX-000029-00007.0
- View: Trees/Woods
- Utilities: Public
- Water: None
- Sewer: Public Sewer
- Source: Stellar MLS
- Ownership: Fee Simple
This listing courtesy of Ryan Fernandez , ALIGN RIGHT REALTY RIVERVIEW
Monthly Payment
- Principal & Interest $
- Property Taxes $
- Home Insurance $
- VA Funding Fee $

 New - 19 hours ago