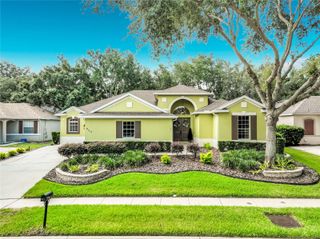
1744 RIDER RAIN LANE, Apopka, FL 32703
- 4 beds |
- 3 baths |
- 2,575 sqft
 Single-Family Home
  Built in 2024
  8,276sqft lot
 3 car garage
  $229/sqft
  Listed 6 days ago
Property Description
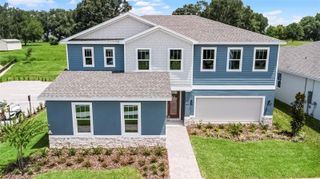
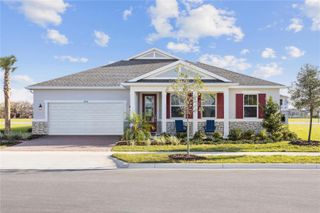
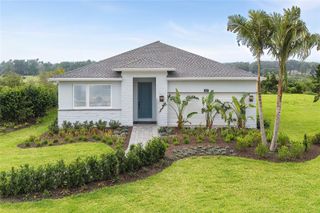
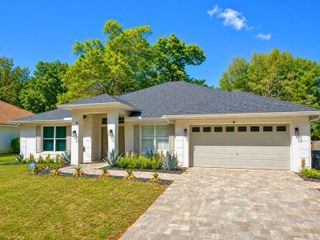
Why wait to build? This better-than-new 4-bedroom, 3-bath home is fully upgraded, move-in ready. Offering 2,532 square feet of living space and a 3-car garage, this home sits on a premium corner homesite with an extended driveway, providing extra parking, added privacy, and enhanced curb appeal. Inside, you'll find a bright open floor plan with 9'4" ceilings, tray ceiling accents, luxury vinyl plank flooring in all bedrooms, tile throughout the main living areas, and no carpet. The north-facing orientation helps keep the home comfortable while still providing abundant natural light. The kitchen is designed for both style and function with quartz countertops, stainless steel appliances, shaker cabinets, and a custom-organized pantry. The spacious primary suite features tray ceilings and a custom Closet by Design system.Additional upgrades include custom window treatments, remote-controlled lanai shades, and a premium LG washer and dryer package.Enjoy outdoor living on the screened lanai overlooking a fully fenced backyard with no direct rear neighbors. A built-in mosquito misting system adds year-round comfort, while the epoxy-coated garage floor provides a clean, finished look. With thousands invested in upgrades already completed, this home offers the convenience of new construction plus valuable extras that today's buyers want most. Schedule your private tour TODAY.....
- Listing Status:
- Active
- Date Added:
- July 6, 2026
- Data Last Updated:
- July 7, 2026 at 12:24AM
- Listing Office:
- FLORIDA REALTY TEAM OF CENTRAL : 321-299-0400
- Listing Agent:
- Vivian Santiago : 407-879-2573
- MLS ID:
- S5153173

- General: SidewalkSprinkler Metered
- Style: ContemporaryFlorida
- Other Structures: Rear PorchScreenedCovered
- Parking: Garage Door OpenerGolf Cart Garage
- Roofing: Shingle
- General: BlockOneSlab
- Road/Access: Asphalt
- HOA Amenities: ParkPlaygroundPoolVehicle RestrictionsPoolRecreational Facilities127.0Monthly
- Originating MLS: Stellar MLS
- County: Orange
- Zoning: PDBRONSONS RIDGE REPLAT 115/133 LOT 1917-21-28-0939-00-190
- View: Water
- Fencing: Other
- Utilities: BB/HS Internet AvailableCable AvailableElectricity ConnectedWater Connected
- Water: See Remarks
- Sewer: Public Sewer
- Source: Stellar MLS
- Ownership: Fee Simple
This listing courtesy of Vivian Santiago , FLORIDA REALTY TEAM OF CENTRAL
Monthly Payment
- Principal & Interest $
- Property Taxes $
- Home Insurance $
- VA Funding Fee $

 New - 20 hours ago