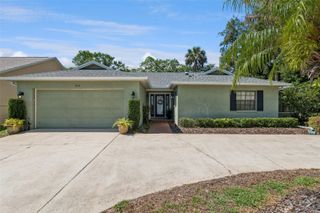
2008 CLAPPER TRAIL, Apopka, FL 32703
- 4 beds |
- 2 baths |
- 2,336 sqft
 Single-Family Home
  Built in 2006
  0.27acre lot
 2 car garage
  $193/sqft
  Listed 28 days ago
Property Description
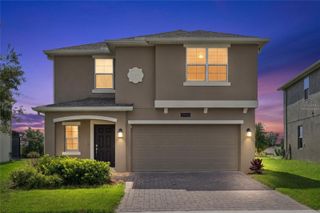
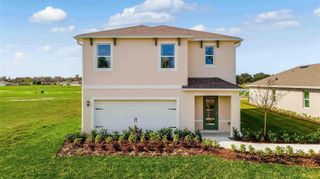
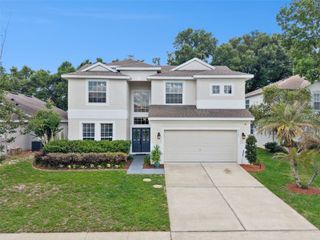
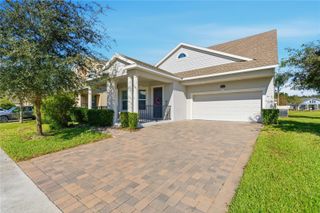
Welcome to this beautifully maintained 4-bedroom, 2-bathroom home in one of Apopka’s most established and welcoming communities—where comfort, updates, and curb appeal come together. Sitting proudly on a corner lot, this home immediately stands out with its inviting presence and well-kept exterior. Inside, you’ll find over 2,300 square feet of heated living space with an open-concept layout designed for both everyday living and effortless entertaining. A large formal dining area and open living room flow seamlessly into the kitchen, creating the perfect setting for family gatherings and celebrations. The kitchen features granite countertops, solid wood cabinetry, and ample storage. Ceramic tile and wood flooring run throughout—NO carpet—offering durability and easy maintenance. This home has been thoughtfully upgraded for long-term peace of mind, including a new roof (December 2023), a new air conditioning unit (2024), and a new hot water heater (2024). Step outside to enjoy the enclosed screened-in porch, ideal for morning coffee, relaxing evenings, or bug-free outdoor dining. It’s the perfect extension of your living space. Located in a thriving area of Apopka known for its natural beauty and strong sense of community, you’ll enjoy close proximity to Wekiva Springs State Park, the Northwest Recreation Complex, and scenic walking and biking trails. With easy access to SR 429, US 441, and major highways, commuting to Orlando, Winter Garden, and surrounding areas is simple. Shopping, dining, and everyday conveniences are just minutes away. This home offers space, updates, and standout curb appeal—a fantastic opportunity in today’s market and a place where your family can truly thrive.
- Listing Status:
- Active
- Date Added:
- April 29, 2026
- Data Last Updated:
- May 25, 2026 at 1:22PM
- Listing Office:
- CHARLES RUTENBERG REALTY ORLANDO : 407-622-2122
- Listing Agent:
- Shavonda Campbell : 407-625-1804
- MLS ID:
- O6400521

- General: Rain GuttersSliding Doors
- Other Structures: EnclosedRear PorchCovered
- Parking: Driveway
- Roofing: Shingle
- General: BlockConcreteStuccoOneSlab
- Road/Access: Asphalt
- HOA Amenities: Basketball Court538.0Annually
- Originating MLS: Stellar MLS
- County: Orange
- Zoning: R-2MAUDEHELEN SUBDIVISION PHASE 1 64/83 LOT13807-21-28-5548-01-380
- Utilities: Cable AvailableCable ConnectedElectricity ConnectedPublicSewer Connected
- Water: Public
- Sewer: Public Sewer
- Source: Stellar MLS
- Ownership: Fee Simple
This listing courtesy of Shavonda Campbell , CHARLES RUTENBERG REALTY ORLANDO
Monthly Payment
- Principal & Interest $
- Property Taxes $
- Home Insurance $
- VA Funding Fee $

 New - 3 days ago