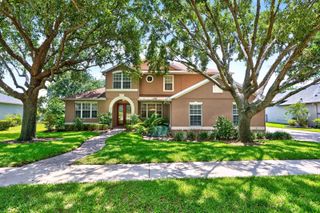
3808 CALEDONIA AVE, Apopka, FL 32712
- 5 beds |
- 3 baths |
- 3,540 sqft
 Single-Family Home
  Built in 2001
  0.35acre lot
 3 car garage
  $195/sqft
  Listed 4 months ago
Property Description
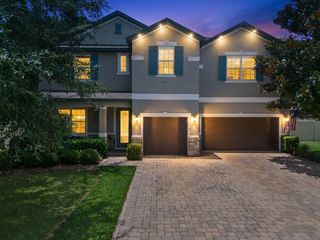
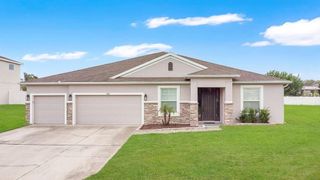
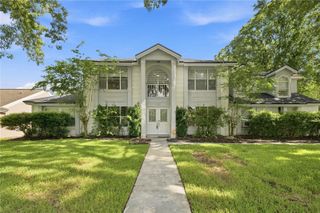
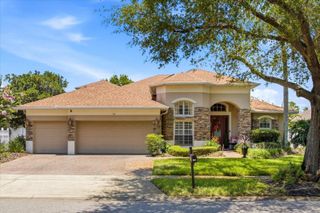
Located in sought-after Rock Springs Ridge, this exceptional POOL home pairs stunning water and wooded/course views with standout curb appeal and timeless design. From the moment you arrive, the home impresses with a paver driveway, lush landscaping with concrete edging, and low-maintenance rock mulch, creating a polished and welcoming exterior. Engle-built with superior construction, this Parade of Homes award-winning floor plan reflects quality and thoughtful design throughout. Offering 5 bedrooms, 3 full baths, and a 3-car garage, the home has been meticulously maintained with major updates including a 2018 ROOF, both AC systems replaced, a remodeled kitchen (2018), and a beautifully updated owner’s bath (2022) Pool resurfaced 2026! The kitchen blends style and functionality with soft-close cabinetry and high-end stainless steel appliances, designed for both everyday living and entertaining. Inside, architectural details shine with a dramatic 20-foot foyer and striking angled staircase, creating an immediate sense of scale and elegance. The layout is both functional and highly desirable, featuring the primary suite and a guest bedroom on the first floor. Upstairs, you’ll find two additional bedrooms with French doors opening to a front balcony patio—a rare and impressive feature—along with a HUMONGOUS loft offering incredible flex space for a media room, game room, or additional living area. Throughout the home, plantation shutters on every door and window and abundant closet storage add both sophistication and practicality. The outdoor living space is truly resort-inspired. A rock-accented pool with waterfall and cave feature creates a one-of-a-kind private retreat, complemented by an extended covered patio perfect for shaded relaxation—all set against peaceful water and golf course views. Zoned for A-rated Kelly Park K-8, this location offers unmatched convenience for families with children of multiple ages attending the same nearby school. Perfectly positioned in one of Apopka’s most desirable communities, this home delivers an exceptional lifestyle—where space, design, and unforgettable views come together. Ideally located with quick access to Orlando, Winter Garden, Altamonte, and Lake Mary, just 25 minutes to Disney, and only 3 miles to Wekiva Parkway, you’ll enjoy the balance of convenience and a true small-town feel. Nearby amenities include the Field of Dreams Recreation Complex, trails, amphitheater, and year-round events.
- Listing Status:
- Pending
- Date Added:
- March 26, 2026
- Data Last Updated:
- July 26, 2026 at 10:24PM
- Listing Office:
- HOME WISE REALTY GROUP, INC. : 407-712-2000
- Listing Agent:
- Michelle Chase : 407-595-7685
- MLS ID:
- O6389881

- General: Accessibility FeaturesBuilt-in FeaturesCeiling Fans(s)High CeilingsKitchen/Family Room ComboLiving Room/Dining Room ComboOpen FloorplanPrimary Bedroom Main FloorSolid Wood CabinetsSplit BedroomStone CountersWalk-In Closet(s)Window Treatments
- Rooms: AtticBonus RoomBreakfast Room SeparateFamily RoomFormal Dining Room SeparateFormal Living Room SeparateInside UtilityLoftStorage Rooms
- Appliances: Bar FridgeConvection OvenDishwasherDisposalElectric Water HeaterMicrowaveRangeRefrigeratorTouchless FaucetWine Refrigerator
- Laundry: InsideLaundry RoomOther
- Flooring: CarpetCeramic TileWood
- A/C: Central Air
- Heating: CentralElectricHeat Pump
- Fireplace: Family RoomFireplace
- Disability Feature: Accessible Approach with RampAccessible BedroomAccessible ClosetsAccessible DoorsAccessible Full BathVisitor BathroomAccessible KitchenAccessible Central Living AreaAccessible Stairway
- Eco/Green Feature: AppliancesInsulationLightingWindowsIrrigation-Reclaimed WaterLow-Flow Fixtures
- General: BalconyFrench DoorsLightingRain GuttersShade Shutter(s)SidewalkSliding DoorsSprinkler Metered
- Style: ContemporaryCraftsmanCustomFlorida
- Other Structures: EnclosedPorchFront PorchDeckRear PorchScreenedPatioCovered
- Pool: DeckGuniteIn GroundLightingOutside Bath AccessScreen Enclosure
- Parking: CoveredDrivewayGarage Door OpenerGolf Cart ParkingGround LevelOtherOversized
- Roofing: Shingle
- Windows: Low-Emissivity WindowsShuttersThermal Windows
- General: BlockConcreteMetal FrameTwoSlabStem Wall
- Road/Access: AsphaltPaved
- HOA Amenities: 230.5Quarterly
- Originating MLS: Stellar MLS
- County: Orange
- Zoning: PUDROCK SPRINGS RIDGE PHASE 1 39/59 LOT 12628-20-21-8240-01-260
- View: Golf CoursePark/GreenbeltTrees/WoodsWater
- Utilities: Cable ConnectedElectricity ConnectedPublicSewer ConnectedSprinkler MeterSprinkler RecycledUnderground UtilitiesWater Connected
- Water: Public
- Sewer: Septic Tank
- Source: Stellar MLS
- Ownership: Fee Simple
This listing courtesy of Michelle Chase , HOME WISE REALTY GROUP, INC.
Monthly Payment
- Principal & Interest $
- Property Taxes $
- Home Insurance $
- VA Funding Fee $

 New - 17 hours ago