5305 COONTIE PLACE, Apopka, FL 32712
- 3 beds |
- 4 baths |
- 2,520 sqft
 Single-Family Home
 Built in 2026
 6,098sqft lot
 2 car garage
 $196/sqft
 Listed 2 days ago
Property Description
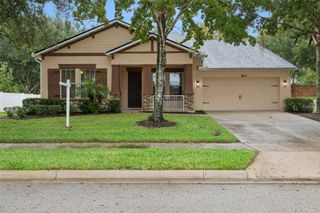
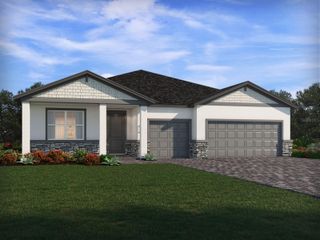
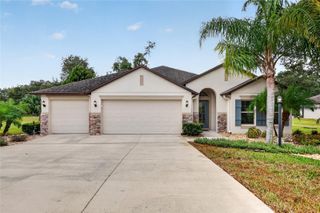
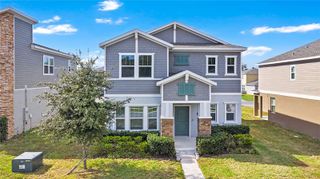
Meet the well-designed Carter plan, offering 2,520 square feet of living space with 4 bedrooms, 3.5 baths, and a detached 2-car garage. The open-concept layout features a spacious great room, a kitchen with a large island and pantry, and a dining area ready for everyday meals or entertaining. The upstairs primary suite includes a private bath and walk-in closet, while a first-floor bedroom and full bath offer added flexibility. A covered lanai and an upstairs laundry room bring comfort and practicality to this new-construction home. The refrigerator, washer, and dryer are included. The sample photos show the model home and are meant to showcase the craftsmanship and design quality.
- Listing Status:
- Active
- Date Added:
- November 20, 2026
- Data Last Updated:
- November 22, 2026 at 8:20PM
- Listing Office:
- OLYMPUS EXECUTIVE REALTY INC : 407-469-0090
- Listing Agent:
- Nancy Pruitt, PA : 352-552-7574
- Contact:
- mls@oerfl.com
- MLS ID:
- G5120593

- General: LightingSidewalk
- Style: Traditional
- Other Structures: Front PorchRear PorchCovered
- Parking: Alley AccessDrivewayGarage Door OpenerGarage Faces Rear
- Roofing: Shingle
- Windows: Carbon Mono/DetectorDouble Pane WindowsInsulated WindowsLow-Emissivity Windows
- General: BlockStuccoFrameTwoSlab
- Road/Access: AsphaltPaved
- HOA Amenities: Fence RestrictionsPlaygroundPoolPool7.5Monthly
- Originating MLS: Stellar MLS
- County: Orange
- Zoning: MU-KPICROSSROADS AT KELLY PARK PHASE 1A 116/47LOT 5811-20-27-1565-00-580
- View: Trees/Woods
- Utilities: Cable AvailableElectricity AvailableFire HydrantPhone AvailablePublicSewer AvailableSprinkler MeterUnderground UtilitiesWater Available
- Water: Public
- Sewer: Public Sewer
- Source: Stellar MLS
- Ownership: Fee Simple
This listing courtesy of Nancy Pruitt, PA , OLYMPUS EXECUTIVE REALTY INC
Monthly Payment
- Principal & Interest $
- Property Taxes $
- Home Insurance $
- VA Funding Fee $

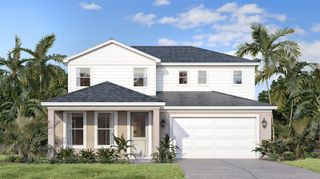
 New - 2 days ago