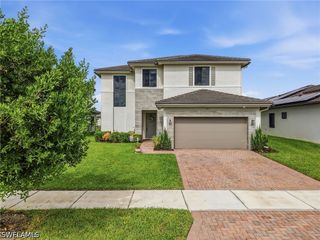
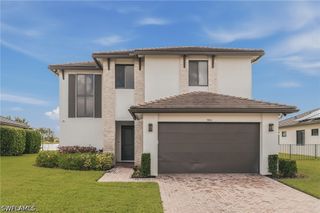
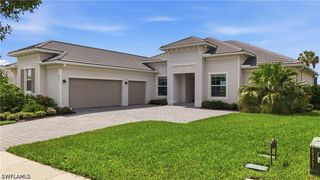
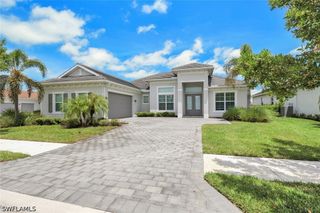
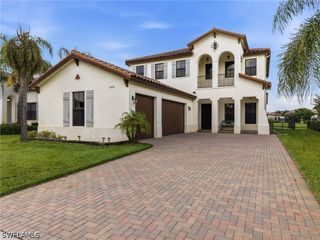
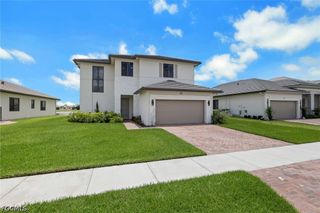
5527 Ferrari AVE, Ave Maria, FL 34142
- 4 beds |
- 3 baths |
- 2,874 sqft
 Single-Family Home
  Built in 2015
  0.25acre lot
 2 car garage
  $267/sqft
  Listed 2 months ago
Property Description
Welcome to this beautifully upgraded custom built home offering the perfect blend of luxury, comfort, and privacy. Situated on a premium cul-de-sac in the highly desirable Maple Ridge community, this spacious residence features 4 bedrooms, 3 full bathrooms, and approximately 2,900 square feet of living space placed on an oversized lot. Designed for both everyday living and entertaining, the home offers a bright open floor plan with formal and casual living areas, elegant volume ceilings, and abundant natural light. The gourmet kitchen has been thoughtfully upgraded with premium cabinetry and modern appliances, creating a stylish and functional space for gathering with family and friends. Step outside to your own private oasis featuring a screened-in heated saltwater pool and spa, complete with new lanai screens and surrounded by lush tropical landscaping. The expansive covered lanai offers a relaxing coastal beach-inspired atmosphere, creating the perfect space to unwind with your morning coffee, entertain guests, or enjoy breathtaking sunsets over the expansive, tranquil lake view. Outdoor living is truly at its finest, with one of Maple Ridge's most desirable settings offering exceptional privacy and a resort-style ambiance. Additional features include impact-resistant windows and doors, impact roll down screens on lanai, a spacious 2-car garage, and newer air conditioning units for added peace of mind and energy efficiency. Ideally located just minutes from the Ave Maria Town Center and Midtown Plaza, this home offers one of the community's best locations with convenient access to shopping, dining, and everyday amenities. Residents of Maple Ridge enjoy an outstanding lifestyle with access to a resort-style clubhouse, fitness center, community pool, pickleball courts, playground, dog park, walking and biking trails, Ave Maria University, and year-round community events. This exceptional home combines luxury upgrades, an unbeatable location, spectacular water views, and effortless indoor-outdoor living to offer the very best of Southwest Florida living.
- Listing Status:
- Active
- Date Added:
- July 31, 2026
- Data Last Updated:
- September 30, 2026 at 4:19AM
- Listing Office:
- ND Realty : (239) 231-5999
- Listing Agent:
- Jen Wolf : (239) 370-7930
- MLS ID:
- 226027639

- General: Security/High Impact DoorsSprinkler/IrrigationPatioElectric HeatIn Ground
- Style: Florida
- Other Structures: PorchScreenedPatioLanai
- Pool: Electric HeatHeatedIn GroundScreen EnclosureSalt WaterCommunity
- Parking: AttachedGarageHandicap
- Roofing: Tile
- Windows: Impact Glass
- General: BlockConcreteStucco1
- Road/Access: Private Road
- HOA Amenities: Bocce CourtBilliard RoomBilliardsClubhouseDog ParkFitness CenterHobby RoomPlaygroundPickleballParkPoolSidewalksTrail(s)ManagementAssociation ManagementCable TVStreet Lights203.0Quarterly
- Originating MLS: FGC_NAPLES
- County: Collier
- Zoning: MAPLE RIDGE AT AVE MARIA PHASE 3 LOT 7156530005464
- View: LakeView
- Utilities: Cable Available
- Water: Public
- Sewer: Public Sewer
- Source: FGC_NAPLES
- Ownership: Single Family
This listing courtesy of Jen Wolf , ND Realty
Monthly Payment
- Principal & Interest $
- Property Taxes $
- Home Insurance $
- VA Funding Fee $