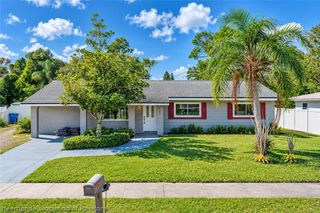
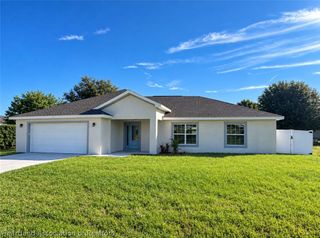
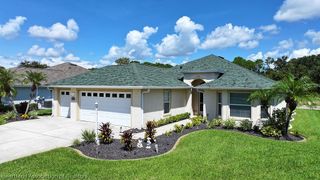
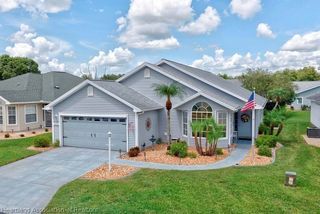
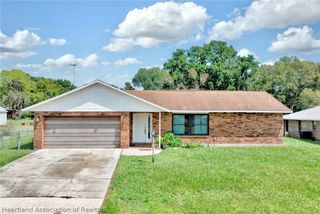
4022 Carter Creek Drive, Avon Park, FL 33825
- 3 beds |
- 3 baths |
- 2,168 sqft
 Single-Family Home
 Built in 2004
 6,970sqft lot
 3 car garage
 $143/sqft
 Listed 2 months ago
Property Description
Welcome to this warm and inviting 2-bedroom, 2.5-bath home with a versatile bonus room, located in the highly desirable Highlands Ridge golfing community! A 2020 roof and 2020 water heater are just the beginning of what this spacious home has to offer. The open-concept floor plan provides plenty of room for comfortable everyday living and entertaining. The beautifully updated kitchen features white shaker cabinets, quartz countertops, a mosaic tile backsplash, mostly touch-free stainless steel appliances, and a wine cooler. Both bedrooms are exceptionally spacious, easily accommodating king-size beds with plenty of room to spare. The primary suite features a generously sized walk-in closet and private bath with dual sinks and a walk-in shower. The bonus room is currently being used as a craft room but offers endless possibilities as a home office, den, hobby room, or additional sleeping space. The indoor laundry room offers additional storage with a conveniently located half bath nearby. Step outside to the oversized screened-in porch, providing the perfect place to relax, entertain, and enjoy the Florida lifestyle. One of the home's standout features is the impressive 3-car garage with an additional bonus storage area, providing exceptional space for vehicles, a golf cart, workshop, hobbies, and more. Best of all, this home comes furnished, making it easy to move right in and start enjoying the Florida lifestyle! Located in the active Highlands Ridge golfing community, this home combines space, storage, updates, and comfortable Florida living all in one. Don't let this one get away—schedule your private showing today and come see everything this home has to offer!
- Listing Status:
- Active
- Data Last Updated:
- November 14, 2026 at 4:16AM
- Listing Office:
- RE/MAX REALTY PLUS : 863-385-0077
- MLS ID:
- 327640

- Style: One Story
- Other Structures: ScreenedSide Porch
- Pool: None
- Parking: GarageThree or more Spaces
- Roofing: Shingle
- General: BlockFrameConcrete1
- Road/Access: Paved
- HOA Amenities: 279.0Monthly
- Originating MLS: HLAND_HEART
- County: Highlands
- Zoning: VILLAGES OF HIGHLANDS RIDGE PHASE 6-A PB 16 PG 40 LOT 11C-08-34-29-090-0000-0110
- Water: Public
- Sewer: Other
- Source: HLAND_HEART
This listing courtesy of RE/MAX REALTY PLUS
Monthly Payment
- Principal & Interest $
- Property Taxes $
- Home Insurance $
- VA Funding Fee $

 New - 2 days ago