2420 W Tall Oaks Drive, Beverly Hills, FL 34465
- 3 beds |
- 2 baths |
- 2,247 sqft
 Single-Family Home
  Built in 2009
  0.99acre lot
 2 car garage
  $211/sqft
  Listed 19 days ago
Property Description
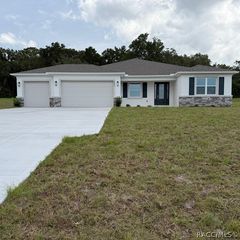
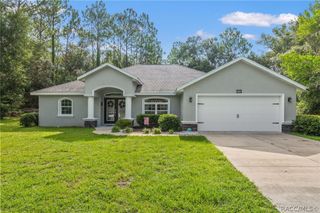
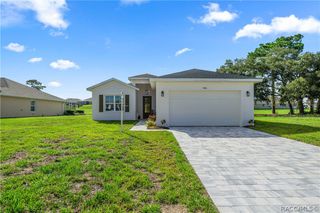
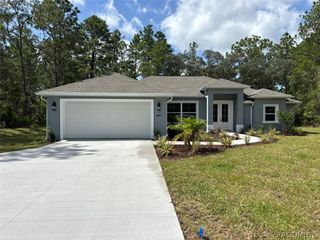
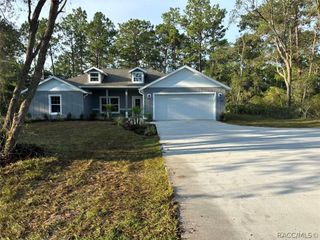
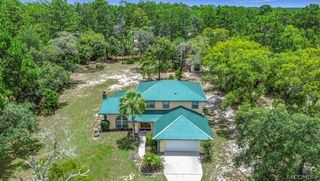
Welcome to your dream home in the highly desirable Pine Ridge Estates! Situated on a beautifully landscaped 1-acre lot, this stunning 3-bedroom, 2-bathroom pool home with a dedicated office, 2-car garage, storage shed, and fenced backyard offers over 2,247 square feet of thoughtfully designed living space. Built in 2009, this meticulously maintained home features a brand-new upgraded shingle roof with a transferable warranty, providing peace of mind for years to come. Inside, you’ll find custom finishes throughout, an open and inviting floor plan, generous living spaces, and a bonus office space that’s great for working from home, a hobby room, or a flex space. Step outside to your own tranquil backyard retreat featuring a sparkling pool, spacious screened lanai, and a fenced backyard—great for entertaining, pets, or simply enjoying the privacy of your acre. The detached storage shed provides plenty of room for tools, lawn equipment, or outdoor toys. Located in the sought-after Pine Ridge Estates community with an incredibly low $130 annual HOA fee, this home offers the perfect balance of privacy and convenience. Enjoy nearby nationally recognized golf courses, the crystal-clear waters of Three Sisters Springs, Gulf boating and fishing, shopping, dining, and everything Citrus County has to offer. Whether you’re looking for the perfect family home or a peaceful retirement retreat, this exceptional property delivers the Florida lifestyle you’ve been dreaming of. Don’t miss your opportunity to own this beautiful home—schedule your showing today!
- Listing Status:
- Active
- Data Last Updated:
- July 29, 2026 at 12:16AM
- Listing Office:
- EXP Realty LLC : (888) 883-8509
- MLS ID:
- 856224

- General: Paved Driveway
- Style: One Story
- Pool: In GroundPool
- Parking: AttachedDrivewayGaragePavedGarage Door OpenerParking spaces: 2
- Roofing: AsphaltShingle
- General: Stucco1BlockSlab
- Road/Access: Paved
- HOA Amenities: Legal/AccountingRecreation FacilitiesStreet LightsTennis Courts130.0Annually
- Originating MLS: CITRUS_CITRUS
- County: Citrus
- Zoning: PDRPINE RIDGE UNIT 3 PB 8 PG 51 LOT 15 BLK 302148853
- Water: Public
- Sewer: Septic Tank
- Source: CITRUS_CITRUS
This listing courtesy of EXP Realty LLC
Monthly Payment
- Principal & Interest $
- Property Taxes $
- Home Insurance $
- VA Funding Fee $