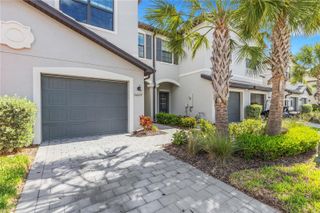
7856 52ND TERRACE E, Bradenton, FL 34203
- 3 beds |
- 3 baths |
- 2,181 sqft
 Town Home
  Built in 2018
  3,485sqft lot
 2 car garage
  $177/sqft
  Listed 28 days ago
Property Description
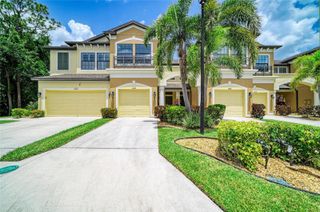
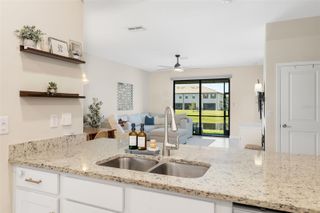
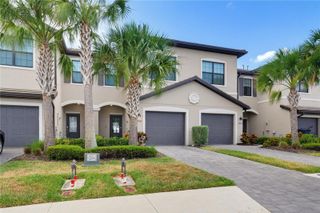
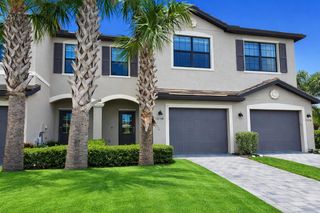
Virtually Staged. Welcome to Creekwood Townhomes, a charming gated community of approximately 120 residences that offers a close-knit, family-friendly atmosphere, pet-friendly living, and an exceptional location in the heart of East Bradenton. Beautifully maintained and move-in ready, this spacious townhome offers over 2,000 square feet of thoughtfully designed living space, an attached two-car garage, and a private wooded backdrop that provides both tranquility and privacy. Enter through the welcoming side entrance into a spacious foyer that opens to a bright, open-concept floor plan. The oversized kitchen serves as the centerpiece of the home, featuring a large center island, abundant cabinetry, generous counter space, and plenty of room for entertaining or everyday living. The first floor also includes a convenient laundry room, a half bath, and direct access to the attached two-car garage. The dining area flows effortlessly into the expansive living room, where sliding glass doors lead to the lanai overlooking a peaceful wooded setting. The private backyard offers the perfect canvas to create your own screened outdoor living space. Upstairs, an oversized loft provides incredible flexibility as a second family room, media space, home office, or playroom. Two spacious guest bedrooms, each with walk-in closets, share a full bathroom, while the private primary suite serves as a relaxing retreat with a large walk-in closet, dual-sink vanity, and an oversized walk-in shower. Residents of Creekwood Townhomes enjoy a beautifully maintained community pool designed for both relaxation and convenience. The expansive pool deck features plenty of lounge seating, while the separately gated pool area provides added peace of mind. Large private men's and women's restroom facilities are located poolside, making it easy to spend the day enjoying Florida's sunshine and the welcoming community atmosphere. Ideally located near shopping, dining, top-rated schools, parks, golf courses, and the Gulf Coast's world-renowned beaches, this home is also just minutes from UTC and Downtown Lakewood Ranch, offering easy access to premier restaurants, entertainment, boutique shopping, and year-round community events. Combining generous living space, privacy, low-maintenance living, outstanding community amenities, and an unbeatable location, this exceptional townhome is perfectly suited as a primary residence, seasonal getaway, or investment property.
- Listing Status:
- Active
- Date Added:
- July 6, 2026
- Data Last Updated:
- July 28, 2026 at 7:22AM
- Listing Office:
- KW SUNCOAST : 941-792-2000
- Listing Agent:
- Gerry Tomchinsky : 941-577-5184
- MLS ID:
- A4698875

- General: Hurricane ShuttersLightingRain GuttersSliding Doors
- Parking: DrivewayGarage Door Opener
- Roofing: Shingle
- General: BlockStuccoFrameTwoSlab
- Road/Access: Asphalt
- HOA Amenities: PoolEscrow Reserves FundMaintenance StructureMaintenance GroundsPest ControlPrivate Road270.0Monthly
- Originating MLS: Stellar MLS
- County: Manatee
- Zoning: PDRLOT 51 CREEKWOOD TOWNHOMES PI#17310.0855/91731008559
- Utilities: Cable AvailableElectricity ConnectedFire HydrantPublicSprinkler WellUnderground Utilities
- Water: Public
- Sewer: Public Sewer
- Source: Stellar MLS
- Ownership: Fee Simple
This listing courtesy of Gerry Tomchinsky , KW SUNCOAST
Monthly Payment
- Principal & Interest $
- Property Taxes $
- Home Insurance $
- VA Funding Fee $

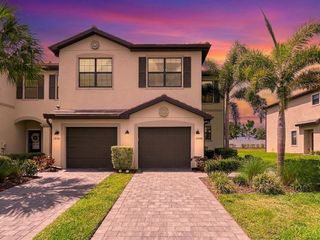
 New - 1 day ago