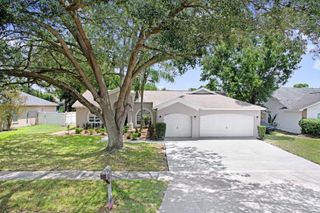
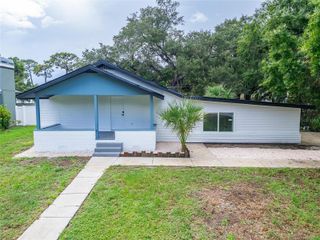
110 ASHBROOK DRIVE, Brandon, FL 33511
- 3 beds |
- 3 baths |
- 1,920 sqft
 Single-Family Home
  Built in 1965
  0.31acre lot
 2 car garage
  $200/sqft
  Listed 12 days ago
Property Description
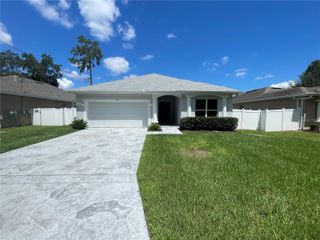
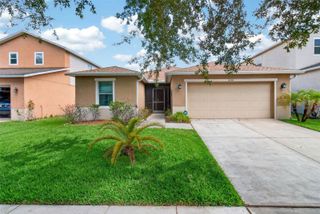
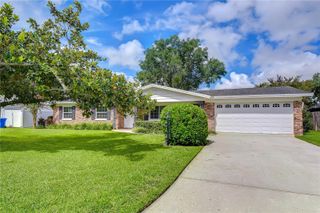
Welcome to 110 Ashbrook Dr in the heart of Brandon! This charming 3-bedroom, 2.5-bathroom home offers approximately 1,920 square feet of living space and sits on a spacious 0.32-acre lot, providing plenty of room to relax, entertain, or expand. Step inside to find a functional layout with generous living areas, a cozy fireplace, and abundant natural light throughout. The home features solid construction with masonry/stucco exterior, central A/C, and a classic Ranch design that offers both comfort and convenience. Outside, enjoy the oversized yard—perfect for outdoor gatherings, gardening, or adding a pool. The property also includes ample parking and a quiet residential setting, making it ideal for families or anyone looking for extra space without sacrificing location. Located in an established Brandon neighborhood, you’re just minutes from shopping, dining, schools, and major roadways for an easy commute to Tampa and surrounding areas. Don’t miss this opportunity to own a well-located home with great potential in one of Brandon’s most convenient areas!
- Listing Status:
- Active
- Date Added:
- August 3, 2026
- Data Last Updated:
- August 14, 2026 at 7:21AM
- Listing Office:
- CAP X REAL ESTATE LLC : 813-468-6889
- Listing Agent:
- Ryan Burley : 813-478-1596
- Contact:
- 813-468-6889
- MLS ID:
- TB8535275

- General: Private Yard
- Style: Ranch
- Other Structures: Shed(s)
- Roofing: Shingle
- General: BlockOneSlab
- Road/Access: Asphalt
- Originating MLS: Stellar MLS
- County: Hillsborough
- Zoning: RSC-6CRESTWOOD ESTATES UNIT NO 2 LOT 18 BLOCK 2U-03-30-20-2MG-000002-00018.0
- Utilities: BB/HS Internet AvailableCable AvailableElectricity ConnectedPhone AvailableWater Connected
- Water: Public
- Sewer: Septic Tank
- Source: Stellar MLS
- Ownership: Fee Simple
This listing courtesy of Ryan Burley , CAP X REAL ESTATE LLC
Monthly Payment
- Principal & Interest $
- Property Taxes $
- Home Insurance $
- VA Funding Fee $

 New - 1 day ago