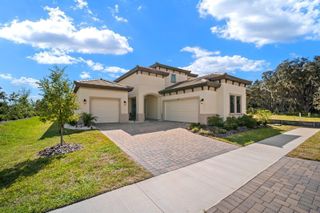
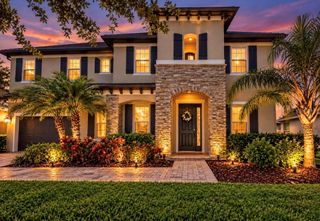
115 HICKORY CREEK DRIVE, Brandon, FL 33511
- 5 beds |
- 5 baths |
- 4,454 sqft
 Single-Family Home
 Built in 1981
 1.68acre lot
 2 car garage
 $224/sqft
 Listed 1 month ago
Property Description
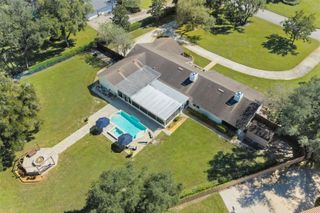
Welcome to Hickory Creek, Brandon’s premier horse-friendly community renowned for its tree-lined streets and custom estates. Nestled on over 1.6 private ACRES, this timeless traditional beauty boasts 4,454 square feet of comfortably designed space for modern living, offering an unparalleled blend of elegance, functionality, and room to grow. The Main Floor: Designed for functional living features formal living and dining rooms, a cozy family room with a fireplace, a dedicated MEDIA/BONUS ROOM, and an additional flexible bonus room with cabinets and closet storage. The heart of the home is the recently updated central kitchen, complete with custom cabinetry, solid surface counters, stainless steel appliances, and a built-in dinette. A flexible DEN/OFFICE (easily a 6th bedroom) sits up front and is adjacent to a full bath, while an oversized laundry room with additional hook-ups for more washer & dryers if needed, and a dedicated hobby/pantry/storage room at the back of the home providing ultimate convenience. The Upper Level: Ascend the elegant staircase to find 5 spacious bedrooms and 3 full baths. Nice finishes flow throughout the home, including WOOD and tile flooring (carpet found only in the primary closet), plantation shutters, DOUBLE PANE WINDOWS, barn doors, and two FIREPLACES. The Outdoor Oasis & Guest Apartment: Step outside to an enormous, SOLAR-HEATED POOL surrounded by expansive decking and a relaxing gazebo—perfect for entertaining. The true crown jewel of the backyard in this estate is the 36x48 multi-purpose, air-conditioned 5-STALL BARN. Offering approximately 1,728 sq. ft. of concrete-floor space with its own kitchen, the possibilities are endless. Plus, a private 528 sq. ft. upstairs guest apartment (or home office, hobby room, etc) that features a full bath, bedroom, and living room. Several large sheds (12x30 and 12x24) next to the barn are also perfect for storage, workshop, or hobbies. Additional exterior features include a large circle driveway, a vegetable garden area, and irrigation well. Great location in South Brandon that is just minutes to shops, restaurants, terrific schools, and major roads. Opportunities of this scale and caliber are incredibly rare. Schedule your private showing today!
- Listing Status:
- Active
- Date Added:
- October 1, 2026
- Data Last Updated:
- November 12, 2026 at 10:23PM
- Listing Office:
- RE/MAX REALTY UNLIMITED : 813-684-0016
- Listing Agent:
- Steven Lavoie : 813-684-0016
- Contact:
- 813-684-0016
- MLS ID:
- TB8554020

- General: GardenPrivate MailboxSidewalkStorage
- Style: Traditional
- Other Structures: Barn(s)Guest HouseShed(s)StorageWorkshopFront PorchDeck
- Pool: In GroundGuniteSolar Heat
- Parking: DrivewayGarage Door OpenerGarage Faces SideGuestOversized
- Roofing: Shingle
- Windows: Double Pane Windows
- General: BrickHardiPlank TypeFrameTwoSlab
- Road/Access: Asphalt
- HOA Amenities: 600.0Annually
- Originating MLS: Stellar MLS
- County: Hillsborough
- Zoning: ASC-1HICKORY CREEK 2ND ADDITION LOT 7 BLOCK 4U-14-30-20-2QO-000004-00007.0
- View: Trees/Woods
- Fencing: Other
- Utilities: BB/HS Internet AvailableCable ConnectedSprinkler Well
- Water: Public
- Sewer: Septic Tank
- Source: Stellar MLS
- Ownership: Fee Simple
This listing courtesy of Steven Lavoie , RE/MAX REALTY UNLIMITED
Monthly Payment
- Principal & Interest $
- Property Taxes $
- Home Insurance $
- VA Funding Fee $