401 KENSINGTON LAKE CIRCLE, Brandon, FL 33511
- 2 beds |
- 3 baths |
- 1,159 sqft
 Town Home
 Built in 1998
 2,614sqft lot
 —— car garage
 $194/sqft
 Listed 10 days ago
Property Description
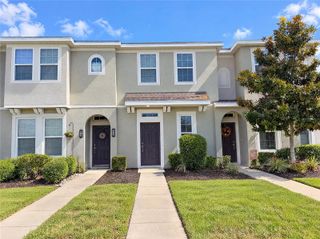
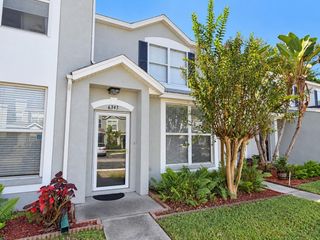
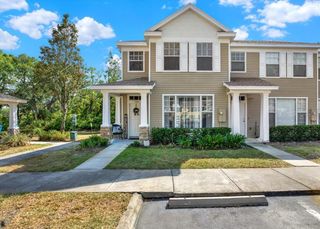
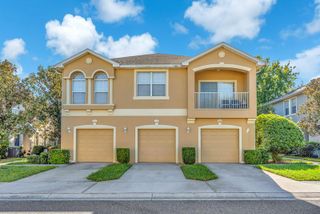
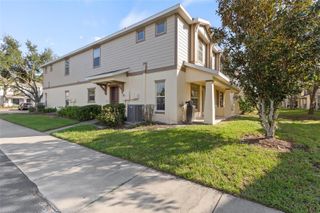
MOVE-IN READY END-UNIT TOWNHOME WITH PEACEFUL LAKE AND CONSERVATION VIEWS! Nestled within a gated community in the heart of Brandon, this light and bright 2-bedroom, 2.5-bath townhome offers an inviting open floor plan and a tranquil setting to call home! The spacious great room flows effortlessly into the dining area and galley-style kitchen, featuring wood cabinetry, a convenient closet pantry, and tile flooring throughout the first floor. Sliding doors from the great room open to an oversized screened patio, the perfect place to enjoy your morning coffee, unwind at the end of the day, and take in the beautiful lake and conservation views. Upstairs, you'll find two comfortably sized bedrooms with carpeting, along with the convenience of an upstairs laundry area complete with a NEW washer and dryer! An added feature is the existing stair chair lift, which can remain or be removed by the seller to suit the buyer's preference. Enjoy the peaceful surroundings of this desirable end-unit location while being just minutes from Brandon's shopping, dining, medical facilities, and everyday conveniences. With easy access to I-75, I-4, US-301, and the Selmon Expressway, commuting to downtown Tampa or heading out to enjoy Orlando, Sarasota, and Florida's beautiful Gulf Coast beaches is a breeze! A wonderful combination of comfort, convenience, and serene waterfront living — ready for you to move right in!
- Listing Status:
- Active
- Date Added:
- November 2, 2026
- Data Last Updated:
- November 12, 2026 at 8:22PM
- Listing Office:
- BHHS FLORIDA PROPERTIES GROUP : 813-908-8788
- Listing Agent:
- Tammy Waugh, PA : 813-404-1533
- Contact:
- 813-908-8788
- MLS ID:
- TB8561688

- General: Sidewalk
- Style: FloridaTraditional
- Other Structures: ScreenedSide PorchCovered
- Parking: AssignedGuest
- Roofing: Shingle
- Windows: Blinds
- General: StuccoFrameTwoSlab
- Road/Access: AsphaltPaved
- HOA Amenities: GatedPoolCable TVPoolInsuranceMaintenance StructureMaintenance GroundsPrivate RoadSewerTrashWater347.0Monthly
- Originating MLS: Stellar MLS
- County: Hillsborough
- Zoning: PDTHE TOWNHOMES AT KENSINGTON PHASE B LOT 2 BLOCK 3U-28-29-20-2HG-000003-00002.0
- View: Water
- Utilities: Cable ConnectedElectricity ConnectedPublicSewer ConnectedUnderground UtilitiesWater Connected
- Water: Public
- Sewer: Public Sewer
- Source: Stellar MLS
- Ownership: Fee Simple
This listing courtesy of Tammy Waugh, PA , BHHS FLORIDA PROPERTIES GROUP
Monthly Payment
- Principal & Interest $
- Property Taxes $
- Home Insurance $
- VA Funding Fee $

 New - 14 hours ago