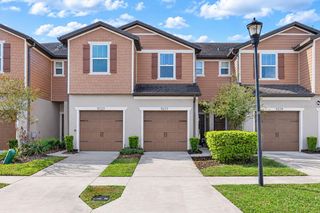
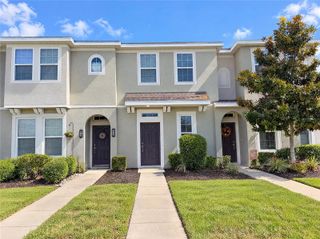
9020 MOONLIT MEADOWS LOOP, Riverview, FL 33578
- 2 beds |
- 3 baths |
- 1,260 sqft
 Town Home
 Built in 2007
 871sqft lot
 1 car garage
 $168/sqft
 Listed 29 days ago
Property Description
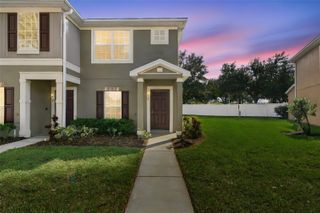
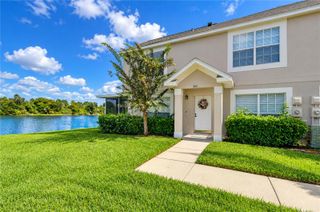
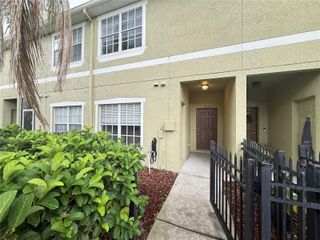
**Seller is offering a $2,500 seller concession for buyer's closing costs, rate buy down or prepaids with an accepted offer. ** Discover a home that balances comfortable living with a versatile layout, featuring 2 bedrooms, 2.5 bathrooms, and the added convenience of two primary suites. The open-concept kitchen, dining, and living areas create a welcoming setting for sharing meals, relaxing after a long day, or gathering with friends. Laminate flooring flows throughout the main living spaces, while the kitchen offers ample cabinetry to keep everyday essentials organized. Upstairs, both primary bedrooms offer private ensuite bathrooms, built-in and walk-in closet storage, and carpeting throughout the second floor, with tile flooring in the bathrooms. One ensuite features a dual-sink vanity, while the other has a single-sink vanity, and both include a tub with a shower combination. The additional bedroom offers flexibility for guests, a home office, or a hobby space. With the laundry room conveniently located on the second floor, household routines are easy to manage. Step outside to the cozy open patio, a pleasant spot for morning coffee or a little fresh air. A one-car garage adds everyday convenience, while the split floorplan provides added privacy between living spaces. Recent updates include a roof replacement in March 2023, a hot water heater installed in May 2023, and fresh interior paint completed in October 2026. With two primary suites and inviting shared spaces, this home offers flexibility to suit a variety of lifestyles.
- Listing Status:
- Active
- Date Added:
- October 27, 2026
- Data Last Updated:
- November 12, 2026 at 8:22PM
- Listing Office:
- EATON REALTY : 813-672-8022
- Listing Agent:
- Michelle Gailey : 910-527-8114
- Contact:
- 813-672-8022
- MLS ID:
- TB8558404

- General: Private EntranceSidewalk
- Style: Contemporary
- Parking: DrivewayOpen
- Roofing: Shingle
- General: BlockConcreteStuccoTwoSlab
- Road/Access: AsphaltPaved
- HOA Amenities: GatedPoolMaintenance StructureSewerWater380.0Monthly
- Originating MLS: Stellar MLS
- County: Hillsborough
- Zoning: PDEAGLE PALM PHASE II LOT 80U-07-30-20-973-000000-00080.0
- View: Trees/Woods
- Utilities: BB/HS Internet AvailableCable AvailableElectricity ConnectedSewer ConnectedWater Connected
- Water: Public
- Sewer: Public Sewer
- Source: Stellar MLS
- Ownership: Fee Simple
This listing courtesy of Michelle Gailey , EATON REALTY
Monthly Payment
- Principal & Interest $
- Property Taxes $
- Home Insurance $
- VA Funding Fee $

 New - 15 hours ago