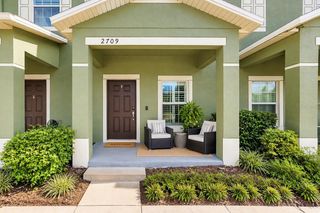
11041 BLACK SWAN COURT, Seffner, FL 33584
- 2 beds |
- 2 baths |
- 1,252 sqft
 Town Home
 Built in 2006
 871sqft lot
 —— car garage
 $184/sqft
 Listed 28 days ago
Property Description
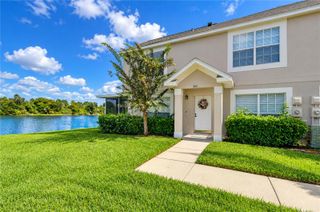
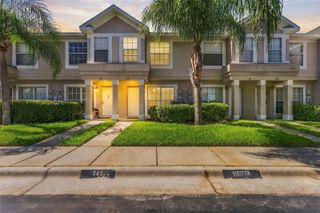
MOVE-IN READY END-UNIT TOWNHOME WITH PEACEFUL CONSERVATION VIEWS! Welcome to 11041 Black Swan Court, where modern updates, comfortable living, and a low-maintenance lifestyle come together! This beautifully updated 2-bedroom, 1.5-bath townhome welcomes you with lovely curb appeal, fresh landscaping, and a charming covered front porch. Step inside to discover a bright, inviting interior filled with natural light, featuring high ceilings, fresh paint, and luxury vinyl plank flooring throughout—NO CARPET! The stylish kitchen features stainless steel appliances, a beautiful stone backsplash, decorative stone bar kickplate, wine cooler, and updated pendant lighting. Step outside to your SCREEN-ENCLOSED PATIO, the perfect spot to enjoy your morning coffee, relax after a long day, or simply take in the tranquil surroundings with NO REAR NEIGHBORS! Both bedrooms offer walk-in closets, providing plenty of storage space. Additional highlights include a NEWER ROOF (2022), brand new washer and dryer included, an assigned parking space, and an exterior recently painted by the HOA. Enjoy the convenience of a LOW MONTHLY HOA FEE OF JUST $213, which includes WATER, SEWER, AND TRASH! Ideally located with convenient access to I-4 and I-75, shopping, dining, and everyday essentials, including Publix, Walgreens, and Brandon Town Center, all within approximately 5 miles. Whether you're searching for your first home, looking to downsize, or simply wanting a move-in ready property with minimal upkeep, this townhome offers an incredible combination of comfort, convenience, and value. Schedule your showing today!
- Listing Status:
- Active
- Date Added:
- October 15, 2026
- Data Last Updated:
- November 12, 2026 at 7:20PM
- Listing Office:
- RE/MAX COLLECTIVE : 813-438-7841
- Listing Agent:
- Jolie Puglisi : 813-205-2101
- Contact:
- 813-438-7841
- MLS ID:
- TB8558366

- General: Rain GuttersSidewalk
- Other Structures: Front PorchRear PorchScreenedCovered
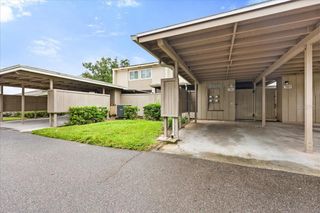
- Parking: Assigned
- Roofing: Shingle
- General: StoneVinyl SidingFrameTwoSlab
- Road/Access: Asphalt
- HOA Amenities: Common Area TaxesPoolInsuranceMaintenance StructureMaintenance GroundsSewerTrashWater213.0Monthly
- Originating MLS: Stellar MLS
- County: Hillsborough
- Zoning: RMC-12NEW TOWNHOMES OF LAKEVIEW VILLAGE LOT 1 BLOCK 8U-09-29-20-949-000008-00001.0
- View: Trees/WoodsWater
- Utilities: BB/HS Internet AvailableCable AvailablePublic
- Water: Public
- Sewer: Public Sewer
- Source: Stellar MLS
- Ownership: Fee Simple
This listing courtesy of Jolie Puglisi , RE/MAX COLLECTIVE
Monthly Payment
- Principal & Interest $
- Property Taxes $
- Home Insurance $
- VA Funding Fee $


 New - 3 days ago