843 VISCOUNT STREET, Brandon, FL 33511
- 4 beds |
- 3 baths |
- 2,650 sqft
 Rental
 Built in 2018
 5,663sqft lot
 2 car garage
 $1/sqft
 Listed 1 month ago
Property Description
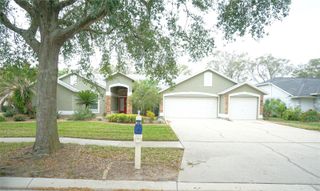
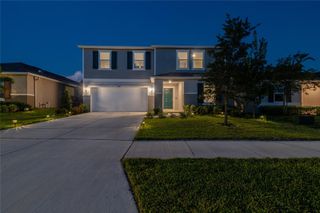
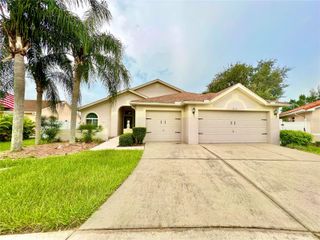
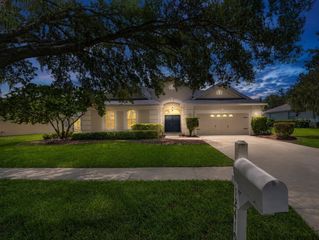
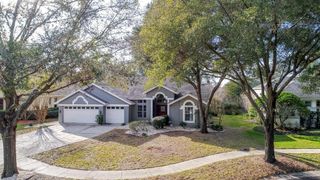
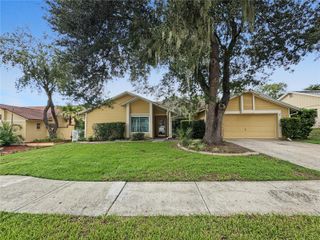
SOLAR HOME!! Enjoy spacious living and solar energy savings at 843 Viscount Street in Brandon’s gated La Collina community! Built by Homes by WestBay, this two-story home offers approximately 2,650 square feet with 4 bedrooms, 3 full bathrooms, a generous upstairs loft, and an attached 2-car garage. The open floor plan connects the kitchen, dining area, and great room, creating a welcoming space for everyday living and entertaining. High ceilings and abundant natural light enhance the interior, while the island kitchen provides ample space for meal preparation and gathering. The first-floor primary suite features walk-in closets and a private bathroom with dual sinks and a spacious walk-in shower. A secondary bedroom and full bathroom downstairs provide flexibility for guests or a home office. Upstairs, two additional bedrooms, a full bathroom, and a large loft for a media area, workspace, or recreation. Step outside to enjoy the covered lanai and fully fenced backyard, perfect for outdoor dining and relaxing. Solar panels help offset electricity costs, adding an appealing energy-saving benefit. Residents enjoy community amenities including a swimming pool, clubhouse, and walking trail. Conveniently located near shopping, dining, grocery stores, and major roadways, this home combines a versatile layout with outdoor space and community recreation. Schedule your showing today!
- Listing Status:
- Active
- Date Added:
- October 7, 2026
- Data Last Updated:
- November 12, 2026 at 4:23PM
- Listing Office:
- DALTON WADE INC : 888-668-8283
- Listing Agent:
- Raju Gupta : 334-333-9285
- Contact:
- 888-668-8283
- MLS ID:
- TB8554692

- General: Sidewalk
- Other Structures: PatioCovered
- Parking: DrivewayGarage Door Opener
- Windows: BlindsENERGY STAR Qualified Windows
- General: Two
- Road/Access: Asphalt
- HOA Amenities: ClubhouseGatedPool
- Originating MLS: Stellar MLS
- County: Hillsborough
- Zoning: U-25-29-20-A0Y-000004-00004.0
- Fencing: Fenced
- Utilities: Cable AvailableElectricity AvailableNatural Gas Available
- Water: Public
- Sewer: Public Sewer
- Source: Stellar MLS
This listing courtesy of Raju Gupta , DALTON WADE INC