2838 SW 50th TER, Cape Coral, FL 33914
- 3 beds |
- 2 baths |
- 2,183 sqft
 Single-Family Home
  Built in 1997
  0.29acre lot
 2 car garage
  $236/sqft
  Listed 2 days ago
Property Description
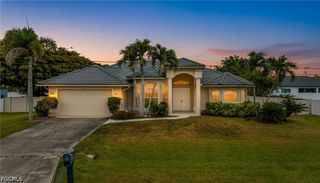
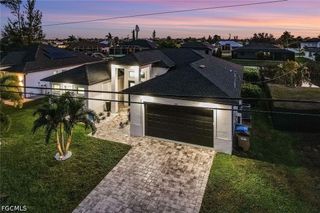
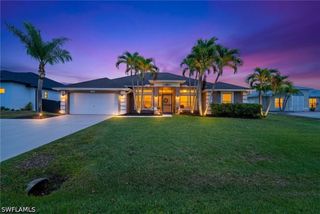
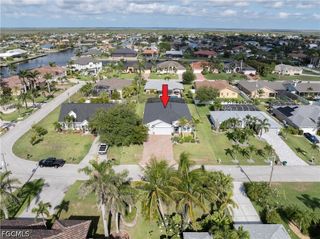
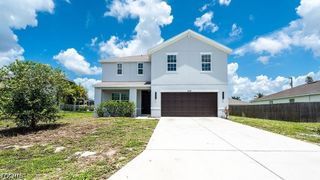
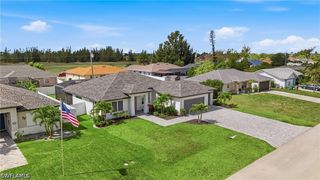
This beautifully maintained home off of the lovely Sands Blvd features a split floor plan with 3 bedrooms plus a den (currently used as a 4th bedroom) and 2 bathrooms. Enter through brand new, hurricane proof, elegant double doors. You are greeted with fabulous views of the southern exposure pool and oversized yard upon entrance. Step into a bright, open space with 12-foot vaulted ceilings. The foyer flows seamlessly into the living and dining areas, creating an inviting first impression. You have two living rooms, a formal dining room, a gorgeous chefs kitchen overlooking living room two. The primary suite is thoughtfully positioned on one side of the home for added privacy, while three spacious bedrooms are located on the opposite side. The updated kitchen includes a cozy eat-in area and overlooks the family room, pool, and backyard—ideal for both everyday living and entertaining. With SOUTHERN exposure, this home boasts over 30 feet of covered lanai space and sits on an oversized 85 x 150 ft lot. Lanai has total storm protection with large hurricane shutter. Beyond the screened pool area, you’ll find a large, fenced in private backyard—perfect for pets, children, or hosting gatherings. Mature landscaping and a fenced in yard along the sides provide exceptional privacy. Additional highlights include shutters for every window, a full alarm system, and all assessments paid. Located on SW 50th Terrace, this home is just minutes from Cape Harbour in the highly sought-after southwest section of Unit 72, near luxury direct Gulf access properties. RECENT UPGRADES: ROOF 2022, A/C 2022, POOL CAGE 2024, GARAGE DOOR 2024, FRONT DOOR 2023, HOT WATER HEATER 2023, PAINT EXTERIOR 2025 AND SO MUCH MORE! See supplements.
- Listing Status:
- Active
- Date Added:
- May 24, 2026
- Data Last Updated:
- May 26, 2026 at 4:18PM
- Listing Office:
- EXP Realty LLC : 888-883-8509
- Listing Agent:
- Elizabeth Wilson : 239-910-3694
- MLS ID:
- 2026020217

- General: FenceSecurity/High Impact DoorsSprinkler/IrrigationShutters Manual
- Style: RanchOne Story
- Other Structures: PorchScreenedLanai
- Pool: ConcreteIn GroundPool EquipmentScreen Enclosure
- Parking: AttachedDrivewayGaragePavedTwo SpacesGarage Door Opener
- Roofing: Shingle
- Windows: Other
- General: BlockConcreteStucco1
- Road/Access: Paved
- HOA Amenities: 0.0
- Originating MLS: FGC_FORT
- County: Lee
- Zoning: CAPE CORAL UNIT 72 BLK 5033 PB 23 PG 19 LOTS 7 + 817-45-23-C1-05033.0070
- View: Pool
- Utilities: Cable AvailableHigh Speed Internet Available
- Water: Assessment PaidPublic
- Sewer: Assessment PaidPublic Sewer
- Source: FGC_FORT
- Ownership: Single Family
This listing courtesy of Elizabeth Wilson , EXP Realty LLC
Monthly Payment
- Principal & Interest $
- Property Taxes $
- Home Insurance $
- VA Funding Fee $