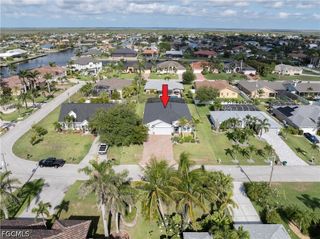
4011 SW 16th PL, Cape Coral, FL 33914
- 3 beds |
- 2 baths |
- 2,000 sqft
 Single-Family Home
  Built in 2006
  0.34acre lot
 2 car garage
  $248/sqft
  Listed 4 days ago
Property Description
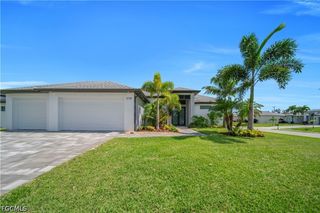
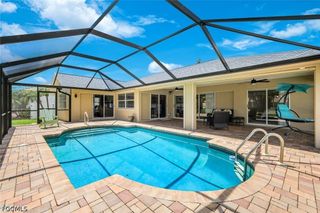
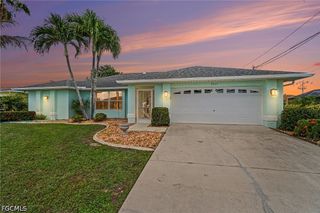
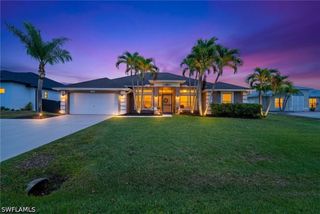
Welcome to this beautiful 3-bedroom + den, 2-bath pool home located in highly sought-after SW Cape Coral! From the moment you enter, you’ll appreciate the inviting foyer, soaring vaulted ceilings, and spacious open living areas designed for comfortable Florida living. Laminate flooring flows throughout the living room, dining room, and bedrooms, while tile flooring accents the kitchen and bathrooms for easy maintenance. The kitchen offers a convenient breakfast bar, pantry, and plenty of workspace for everyday living and entertaining. The spacious primary suite features elegant arched windows and a large en suite bath complete with dual sinks, a soaking tub, and separate shower. Step outside to your private backyard oasis featuring a covered patio and heated saltwater pool — perfect for year-round enjoyment and entertaining guests. Situated in a beautiful neighborhood near top-rated schools, shopping, grocery stores, dining, and entertainment, this home combines comfort, convenience, and location. Seller is highly motivated! Property is being sold AS-IS.
- Listing Status:
- Active
- Date Added:
- May 22, 2026
- Data Last Updated:
- May 26, 2026 at 4:18PM
- Listing Office:
- John R. Wood Properties : 239-333-2411
- Listing Agent:
- Candice Carter : 239-677-5566
- MLS ID:
- 2026021815

- General: FencePatioShutters Manual
- Style: RanchOne Story
- Other Structures: PorchPatioOpen
- Pool: ConcreteElectric HeatHeatedIn GroundPool EquipmentSalt Water
- Parking: AttachedDrivewayGaragePaved
- Roofing: Tile
- Windows: Double Hung
- General: BlockConcreteStucco1
- Road/Access: Paved
- HOA Amenities: 0.0
- Originating MLS: FGC_FORT
- County: Lee
- Zoning: CAPE CORAL UNIT 70 BLK 4739 PB 22 PG 78 LOTS 31 THRU 3309-45-23-C2-04739.0310
- View: LandscapedPool
- Utilities: Cable Available
- Water: Public
- Sewer: Public Sewer
- Source: FGC_FORT
- Ownership: Single Family
This listing courtesy of Candice Carter , John R. Wood Properties
Monthly Payment
- Principal & Interest $
- Property Taxes $
- Home Insurance $
- VA Funding Fee $


 New - 12 hours ago