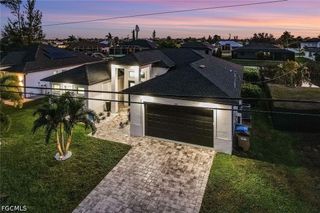
4006 SW 26th CT, Cape Coral, FL 33914
- 4 beds |
- 3 baths |
- 2,361 sqft
 Single-Family Home
  Built in 2019
  10,019sqft lot
 3 car garage
  $245/sqft
  Listed 5 days ago
Property Description
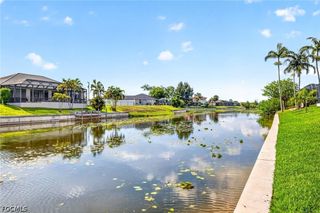
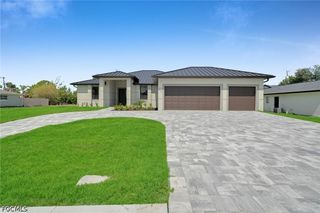
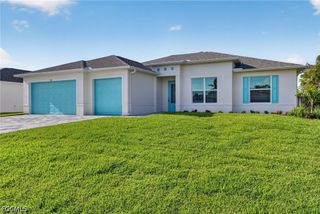
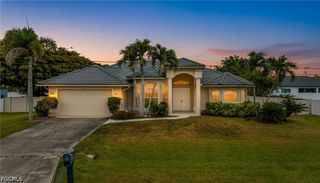
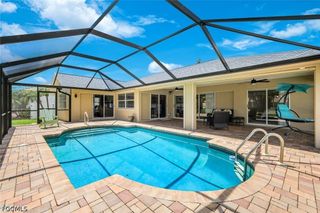
Welcome to your dream home in one of the most sought-after neighborhoods of SW Cape Coral! This beautifully maintained 2019-built residence offers nearly 2,400 sq ft of spacious living, perfect for a large family, seasonal retreat, or investment opportunity. Featuring 4 bedrooms and 3 full bathrooms, this split-bedroom floor plan ensures privacy and comfort for all. The expansive master suite includes tray ceilings with recessed lighting, dual vanities, a luxurious soaking tub, and a separate walk-in shower. The additional guest bedrooms are thoughtfully designed to provide privacy—ideal for children or visitors. Enjoy Florida living at its best with a large screened-in swimming pool, perfect for entertaining or relaxing in the sunshine. The open-concept great room flows effortlessly into a formal dining area, cozy breakfast nook, and a generous kitchen with a walk-in pantry—ideal for family gatherings and entertaining guests. Additional highlights include tray ceilings in the living room, modern recessed lighting, custom with built-in cabinetry, fireplace, large mounted TV and a layout that maximizes natural light and space. Located close to top-rated schools, popular restaurants, and all the best that Cape Coral has to offer. This move-in-ready home combines comfort, style, and functionality—don’t miss your opportunity to own a piece of paradise!
- Listing Status:
- Active
- Date Added:
- May 21, 2026
- Data Last Updated:
- May 26, 2026 at 5:18PM
- Listing Office:
- Realty One Group MVP : 800-896-8790
- Listing Agent:
- JC Curbelo : 239-851-6053
- MLS ID:
- 2026022426

- General: Sprinkler/IrrigationShutters Manual
- Style: RanchOne Story
- Other Structures: PorchBalconyScreenedLanai
- Pool: ConcreteIn GroundPool Equipment
- Parking: AttachedDrivewayGaragePavedGarage Door Opener
- Roofing: Shingle
- Windows: Single Hung
- General: BlockConcreteStucco1
- Road/Access: Paved
- HOA Amenities: 0.0
- Originating MLS: FGC_FORT
- County: Lee
- Zoning: CAPE CORAL UNIT 74 BLK 4938 PB 22 PG 116 LOTS 21 + 2208-45-23-C2-04938.0210
- View: WaterView
- Utilities: Cable AvailableHigh Speed Internet Available
- Water: Public
- Sewer: Public Sewer
- Source: FGC_FORT
- Ownership: Single Family
This listing courtesy of JC Curbelo , Realty One Group MVP
Monthly Payment
- Principal & Interest $
- Property Taxes $
- Home Insurance $
- VA Funding Fee $

 New - 2 days ago