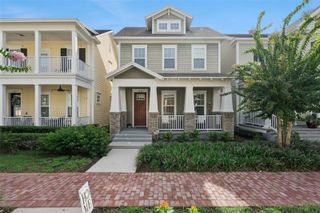
1114 TAPESTRY DRIVE, Celebration, FL 34747
- 4 beds |
- 4 baths |
- 2,587 sqft
 Single-Family Home
  Built in 2005
  4,356sqft lot
 2 car garage
  $334/sqft
  Listed 1 month ago
Property Description
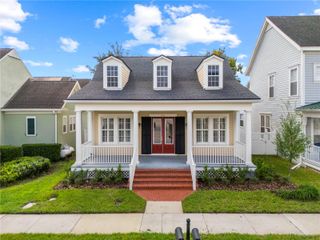
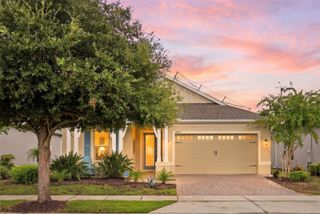
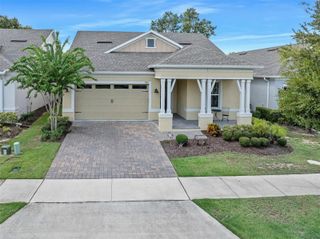
First floor primary bedroom plus upstairs ensuite in desirable Artisan Park. This charming 4-bedroom, 3.5-bath Coastal-style with 2,587 square feet of living space, this home features double front porches and a floor plan designed for comfortable everyday living. The primary suite is conveniently located downstairs, while three additional bedrooms are upstairs, including one with a private bathroom. As you enter the home, you're greeted by a separate dining room and living room, creating a welcoming and traditional entry space. As you continue toward the back of the home, the layout opens into the kitchen and family room, creating a comfortable gathering space for everyday living. The backyard patio provides a great spot for outdoor dining and entertaining, or simply relaxing and enjoying the Florida weather. The home also features fully owned solar panels and a new roof was installed in 2022. Residents of Artisan Park have exclusive access to the private clubhouse, featuring a restaurant and bar, fitness center, and resort-style pool, along with a variety of social events held throughout the month.
- Listing Status:
- Active
- Date Added:
- August 11, 2026
- Data Last Updated:
- September 28, 2026 at 7:21AM
- Listing Office:
- RE/MAX SELECT GROUP : 321-939-3004
- Listing Agent:
- Nic Thompson : 407-308-2248
- Contact:
- 321-939-3004
- MLS ID:
- O6432237

- General: BalconyPrivate MailboxSidewalk
- Style: BungalowCoastal
- Other Structures: PorchFront PorchCovered
- Parking: Alley Access
- Roofing: Shingle
- Windows: Blinds
- General: BlockStuccoFrameTwoSlab
- Road/Access: Asphalt
- HOA Amenities: Basketball CourtClubhouseFitness CenterParkPlaygroundPoolTennis Court(s)Trail(s)Trash445.0Quarterly
- Originating MLS: Stellar MLS
- County: Osceola
- Zoning: OPUDCELEBRATION AREA 5 PB 15 PGS 44-98 LOT 203 19-25-2807-25-28-2847-0001-2030
- Utilities: BB/HS Internet AvailableCable AvailableElectricity ConnectedFiber OpticsPhone AvailablePublicSewer ConnectedUnderground UtilitiesWater Connected
- Water: Public
- Sewer: Public Sewer
- Source: Stellar MLS
- Ownership: Fee Simple
This listing courtesy of Nic Thompson , RE/MAX SELECT GROUP
Monthly Payment
- Principal & Interest $
- Property Taxes $
- Home Insurance $
- VA Funding Fee $

 New - 3 days ago