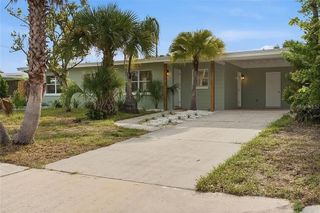
1673 CAMBRIDGE DRIVE, Clearwater, FL 33756
- 2 beds |
- 2 baths |
- 1,167 sqft
 Single-Family Home
  Built in 1960
  7,841sqft lot
 1 car garage
  $364/sqft
  Listed 16 hours ago
Property Description
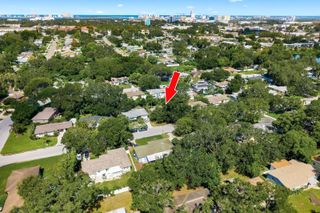
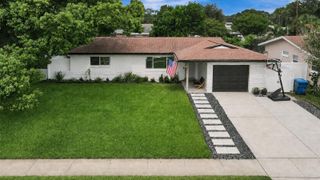
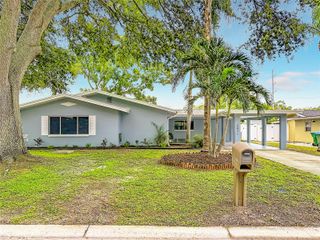
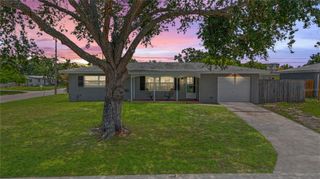
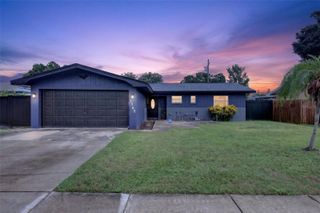
Virtually Staged. This beautifully fully remodeled 2-bedroom, 2-bath home features a one-car garage, screened porch, and spacious backyard. The bright open-concept layout features a completely redesigned kitchen with new cabinetry, quartz countertops, stainless-steel appliances, modern backsplash, new recessed lighting, and a large peninsula with bar seating. Both bathrooms have been fully remodeled and showcase oversized porcelain tile, glass shower enclosures, premium fixtures, and contemporary finishes. New LVP flooring flows throughout the home. Major improvements include a brand-new roof, new A/C system, new ductwork, new impact-rated windows, new impact sliding glass door, new kitchen and bathrooms, newrecessed lighting, fresh interior/exterior paint and the list goes on and on. Renovation improvements were completed with applicable permits. Enjoy Florida living from the covered screened porch overlooking the large backyard. Located in a NON-Flood zone, just steps from Eagle Lake Park, less than 5 miles from beautiful Gulf beaches, close to shopping, dining, and everyday conveniences, and less than 30 minutes from Tampa International Airport. The property is also located in unincorporated Pinellas County, offering potential for short-term rental use subject to applicable county licensing and requirements.Move-in ready, beautifully renovated, and perfectly located — all the work has already been done.
- Listing Status:
- Active
- Date Added:
- August 13, 2026
- Data Last Updated:
- August 13, 2026 at 9:24PM
- Listing Office:
- BISHA REAL ESTATE & CONSULTING : 727-510-9883
- Listing Agent:
- Mario Llazi : 727-692-8066
- Contact:
- 727-290-2000
- MLS ID:
- TB8538694

- General: Sliding Doors
- Other Structures: PorchScreenedPatioCovered
- Parking: Driveway
- Roofing: Shingle
- General: BlockOneSlab
- Road/Access: Asphalt
- Originating MLS: Stellar MLS
- County: Pinellas
- Zoning: R-3WOODRIDGE LOT 1326-29-15-99018-000-0130
- Fencing: Vinyl
- Utilities: Electricity ConnectedSewer ConnectedWater Connected
- Water: None
- Sewer: Public Sewer
- Source: Stellar MLS
- Ownership: Fee Simple
This listing courtesy of Mario Llazi , BISHA REAL ESTATE & CONSULTING
Monthly Payment
- Principal & Interest $
- Property Taxes $
- Home Insurance $
- VA Funding Fee $

 New - 1 day ago