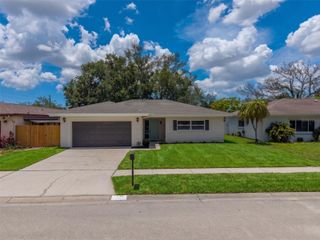
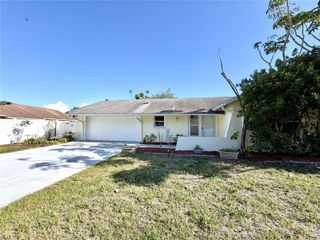
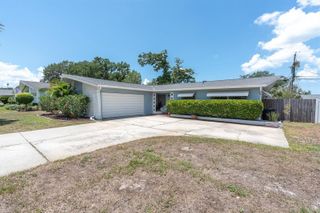
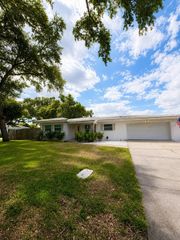
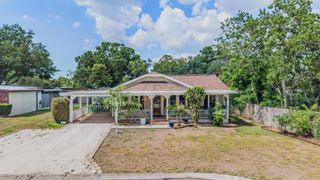
1815 CHATEAU DRIVE E, Clearwater, FL 33756
- 2 beds |
- 2 baths |
- 1,455 sqft
 Single-Family Home
  Built in 1962
  6,970sqft lot
 1 car garage
  $292/sqft
  Listed 1 month ago
Property Description
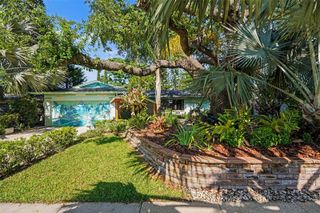
Welcome to your Clearwater gem—nestled in lovely Woodbridge community, Majestic grand oaks lining the streets as you enter -where style meets comfort and every detail is designed for easy Florida living. This beautifully updated home is truly an entertainer’s dream, featuring a spacious open layout with a massive living and dining area perfect for hosting family and friends. The kitchen is the heart of the home, complete with stainless steel appliances, double oven, a large island, and a bonus prep space reminiscent of a butler’s pantry—perfect for gatherings and everyday convenience. Both bedrooms are generously sized, with a private ensuite in the primary and sleek walk-in showers in both baths. Custom shades throughout add a polished, move-in-ready touch. Step outside and unwind on your expansive patio that stretches across the entire back of the home, overlooking a fully fenced yard—ideal for pets, play, or peaceful evenings. Set in a highly walkable area, you’re just minutes from Highland Recreation Complex and Largo Community Center & Central Park, plus a short drive to the sugar sands of Clearwater Beach. With nearby shopping, dining, and everyday conveniences, this location truly has it all. High and dry in a non-flood zone—this is the one you’ve been waiting for.
- Listing Status:
- Active
- Date Added:
- April 24, 2026
- Data Last Updated:
- May 26, 2026 at 6:21PM
- Listing Office:
- EXP REALTY LLC : 888-883-8509
- Listing Agent:
- Jackie Davidson : 813-833-0834
- MLS ID:
- TB8498397

- General: French DoorsSidewalk
- Other Structures: Shed(s)EnclosedRear PorchScreenedPatioCovered
- Roofing: Shingle
- Windows: Insulated WindowsShadesStorm Window(s)Window Treatments
- General: BlockOneSlab
- Road/Access: Paved
- Originating MLS: Stellar MLS
- County: Pinellas
- Zoning: R-3WOODRIDGE ESTATES UNIT 1 LOT 2026-29-15-99036-000-0200
- Fencing: Vinyl
- Utilities: BB/HS Internet AvailableCable AvailableElectricity AvailablePhone AvailablePublicSewer ConnectedSprinkler WellWater Connected
- Water: PublicWell
- Sewer: Public Sewer
- Source: Stellar MLS
- Ownership: Fee Simple
This listing courtesy of Jackie Davidson , EXP REALTY LLC
Monthly Payment
- Principal & Interest $
- Property Taxes $
- Home Insurance $
- VA Funding Fee $