10502 LAKE HILL DRIVE, Clermont, FL 34711
- 3 beds |
- 2 baths |
- 1,792 sqft
 Single-Family Home
  Built in 1994
  0.57acre lot
 2 car garage
  $377/sqft
  Listed 16 days ago
Property Description
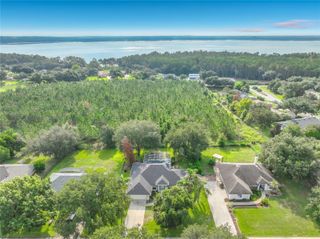
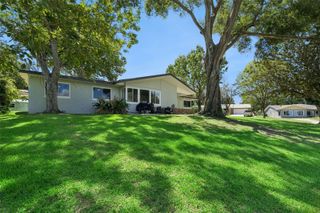
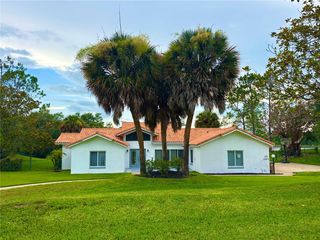
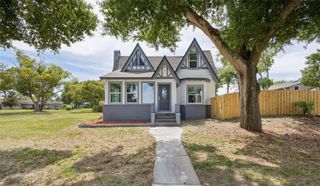
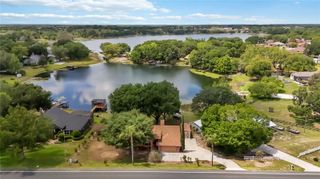
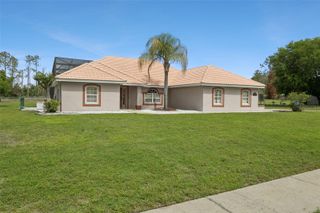
Virtually Staged. One or more photo(s) was virtually staged. Welcome to this exceptional 3-bedroom, 2-bath pool home in the desirable Crescent West community of Clermont, where over $180,000 in premium upgrades create a truly one-of-a-kind property. One of the community's most desirable amenities is its private access to beautiful Lake Crescent, part of the Clermont Chain of Lakes. Main features include detached office/man cave/game room is fully climate controlled with its own A/C, insulated finished attic, dedicated security system, and built-in oversized safe, providing endless possibilities for a home business, hobby space, or private retreat and Technology and efficiency abound with a $60,000 Tesla Solar System, Tesla Dual Battery Backup System, EV charging station, water softener, Rain Bird irrigation system, smart garage door, and hurricane-rated garage door. The heart of the home showcases a beautifully updated kitchen with custom cabinetry and additional storage, while the spacious primary suite features a custom-designed walk-in closet and a built-in safe. The third bedroom includes a convenient Murphy bed and updated closet system, making it ideal for guests or a home office. Step outside to your private backyard retreat featuring a heated, screened-in pool and spa with solar heating, LED enclosure lighting, an extended lanai with elegant tongue-and-groove ceiling, new railing, decorative pavers, and professional privacy landscaping, no rear neighbor—perfect for entertaining or relaxing year-round. Additional highlights include custom wood trim throughout, an extended laundry room, an updated guest bath, custom garage cabinetry, premium Shark-style coated garage floor, pool deck, and office flooring, plus a comprehensive whole-house security system with cameras and monitors. This extraordinary Clermont home offers the perfect combination of luxury, energy efficiency, and an unbeatable Florida lifestyle with private lake access and exceptional upgrades throughout. Schedule your private showing today and discover everything this remarkable property has to offer.
- Listing Status:
- Active
- Date Added:
- July 15, 2026
- Data Last Updated:
- July 27, 2026 at 2:23AM
- Listing Office:
- THOMAS LYNNE REALTY GROUP LLC : 407-808-0899
- Listing Agent:
- Jeffrey Bauer : 407-334-8056
- MLS ID:
- O6423259

- General: French DoorsRain GuttersSliding DoorsStorageHeatedIn Ground
- Style: Ranch
- Other Structures: WorkshopFront PorchRear PorchScreenedCovered
- Pool: GuniteHeatedIn GroundScreen EnclosureSolar Heat
- Parking: DrivewayGarage Door OpenerGarage Faces Side
- Roofing: Shingle
- Windows: Blinds
- General: BlockStuccoOneSlab
- Road/Access: Asphalt
- HOA Amenities: PlaygroundTennis Court(s)Maintenance GroundsRecreational Facilities157.0Quarterly
- Originating MLS: Stellar MLS
- County: Lake
- Zoning: R-3CRESCENT WEST SUB LOT 29 PB 29 PGS 67-69 ORB 4236 PG 2349 ORB 5884 PG 14602-23-25-0075-000-02900
- View: Trees/Woods
- Fencing: Vinyl
- Utilities: BB/HS Internet AvailableCable AvailableElectricity ConnectedWater Connected
- Water: Public
- Sewer: Septic Tank
- Source: Stellar MLS
- Ownership: Fee Simple
This listing courtesy of Jeffrey Bauer , THOMAS LYNNE REALTY GROUP LLC
Monthly Payment
- Principal & Interest $
- Property Taxes $
- Home Insurance $
- VA Funding Fee $