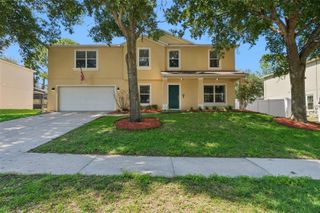
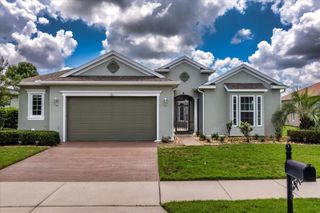
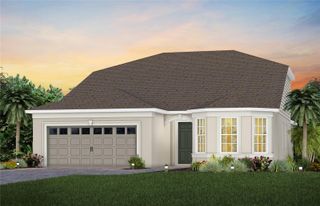
10856 MASTERS DRIVE, Clermont, FL 34711
- 4 beds |
- 3 baths |
- 3,012 sqft
 Single-Family Home
  Built in 2004
  0.42acre lot
 3 car garage
  $208/sqft
  Listed 25 days ago
Property Description
THIS IS THE ONE. Come check out one of the gems of the Palisades community; it's a must-see. This beautiful unique, one-of-a-kind 4 bedroom, 3 bathroom home that boasts over 3,000 square feet of living space with 15 foot tall vaulted ceilings. Besides the 4 bedrooms, the home includes a large den for work or relaxation. The owners have made a ton of updates to the home including, new pavers on the driveway and walkways, all windows replaced with double-pane glass, plantation shutters throughout, the complete remodeling of all three bathrooms. The roof was replaced in 2022, a new 3-zone AC in 2024, the outside was painted in 2025, the saltwater pool was resurfaced in 2022, and much, much more. Check out all the updates in the attachments. The home faces the east and provides for beautiful western sunsets every evening from the pool which looks out over the former golf course which is now maintained greenspace.
- Listing Status:
- Pending
- Date Added:
- May 2, 2026
- Data Last Updated:
- May 25, 2026 at 2:21PM
- Listing Office:
- WATSON REALTY CORP., REALTORS : 352-243-7374
- Listing Agent:
- Henry Lemons : 352-348-0452
- MLS ID:
- G5111783

- General: Attic VentilatorCeiling Fans(s)Eat-in KitchenKitchen/Family Room ComboOpen FloorplanPrimary Bedroom Main FloorSolid Surface CountersSolid Wood CabinetsStone CountersThermostatVaulted Ceiling(s)Walk-In Closet(s)Window Treatments
- Appliances: Built-In OvenConvection OvenCooktopDishwasherDisposalExhaust FanFreezerMicrowaveRangeRange HoodRefrigeratorSolar Hot Water
- Laundry: Common AreaElectric Dryer HookupLaundry RoomWasher Hookup
- Flooring: CarpetCeramic TileGraniteLaminate
- A/C: Central AirAttic Fan
- Heating: CentralExhaust FanSolarDuctless
- Eco/Green Feature: Solar
- General: French DoorsGardenLightingPrivate YardRain GuttersSidewalkSliding DoorsSprinkler MeteredStorage
- Pool: DeckGuniteHeatedIn GroundLightingSalt WaterScreen EnclosureSolar HeatSolar Power Pump
- Parking: DrivewayGarage Door OpenerGround LevelOff StreetOversized
- Roofing: Shingle
- Windows: Double Pane WindowsENERGY STAR Qualified WindowsWindow Treatments
- General: BlockConcreteOneBlockBrick/Mortar
- Road/Access: Asphalt
- HOA Amenities: Basketball CourtClubhouseMaintenancePlaygroundPoolTennis Court(s)Cable TVPoolInternetMaintenance GroundsTrash465.0Quarterly
- Originating MLS: Stellar MLS
- County: Lake
- Zoning: PUDPALISADES PHASE 2E SUB LOT 242 PB 46 PG 64-66 ORB 2510 PG 59411-22-25-1020-000-24200
- View: GardenGolf CoursePark/GreenbeltPool
- Utilities: Cable AvailableCable ConnectedElectricity AvailableElectricity ConnectedFiber OpticsFire HydrantPhone AvailablePropaneSewer AvailableUnderground UtilitiesWater AvailableWater Connected
- Water: Public
- Sewer: Septic Tank
- Source: Stellar MLS
- Ownership: Fee Simple
This listing courtesy of Henry Lemons , WATSON REALTY CORP., REALTORS
Monthly Payment
- Principal & Interest $
- Property Taxes $
- Home Insurance $
- VA Funding Fee $

 New - 3 days ago