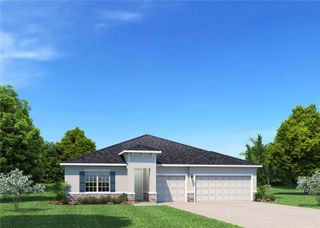
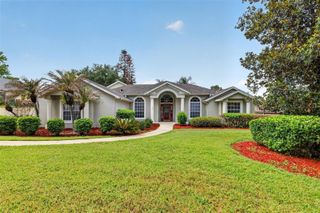
11130 CROOKED RIVER COURT, Clermont, FL 34711
- 4 beds |
- 3 baths |
- 3,183 sqft
 Single-Family Home
  Built in 2003
  0.37acre lot
 2 car garage
  $180/sqft
  Listed 7 months ago
Property Description
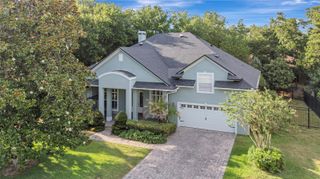
LAKE LIFE MEETS MODERN LUXURY – FRESHLY UPDATED & EV READY! Experience the ultimate Florida lifestyle in the coveted, gated community of Susan’s Landing. This meticulously maintained 4-bedroom + Bonus Room estate sits on nearly half an acre, offering the perfect blend of privacy and community perks, including exclusive access to a private boat ramp and dock on the Clermont Chain of Lakes. Step inside to a home that feels brand new, featuring a freshly painted interior (2024) and upgraded modern hardware throughout. The heart of the home is a spacious kitchen equipped with gas cooking and an owned tank means no monthly rental fees, flow-through cabinetry, and a seamless transition to the oversized living areas. Sustainability meets convenience with a high-speed Nema 14-50 EV charging outlet in the garage and a private irrigation well to keep your water bills low year-round. Key Features You’ll Love: Convenience: All bedrooms downstairs. Flexibility: Massive upstairs bonus room—perfect for a home cinema, gym, or executive office. Efficiency: Natural gas dryer, range, and water heater for peak performance-owned tank means no monthly fees on the tank. Well for irrigation means lower water bills. Boater’s Paradise: Secure, resident-only boat and trailer parking within the gates. Location: High-and-dry lot in a quiet cul-de-sac, just minutes from shopping, dining, and scenic trails. Don’t just buy a house; buy a lifestyle. With recent price improvements and move-in-ready finishes, this is the best value in Clermont for lake-access living. Schedule your private tour today!
- Listing Status:
- Active
- Date Added:
- October 2, 2025
- Data Last Updated:
- May 25, 2026 at 1:22PM
- Listing Office:
- CENTURY 21 ALTON CLARK : 352-728-2121
- Listing Agent:
- Betty Salas : 352-516-2156
- MLS ID:
- G5102777

- General: LightingSliding Doors
- Other Structures: PorchRear PorchScreened
- Parking: Garage Door OpenerGarage Faces Side
- Roofing: Shingle
- General: BlockStuccoTwoSlab
- Road/Access: Paved
- HOA Amenities: GatedSewer650.0Quarterly
- Originating MLS: Stellar MLS
- County: Lake
- Zoning: PUDSUSAN'S LANDING PHASE II SUB LOT 85 PB 39 PGS 86-88 ORB 5712 PG 216401-23-25-1905-000-08500
- Utilities: BB/HS Internet AvailableCable AvailableNatural Gas ConnectedPropanePublicSewer AvailableSewer Connected
- Water: Public
- Sewer: Public Sewer
- Source: Stellar MLS
- Ownership: Fee Simple
This listing courtesy of Betty Salas , CENTURY 21 ALTON CLARK
Monthly Payment
- Principal & Interest $
- Property Taxes $
- Home Insurance $
- VA Funding Fee $