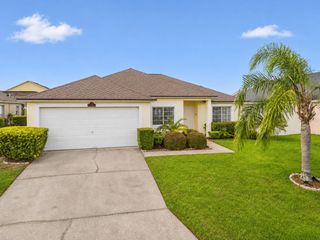
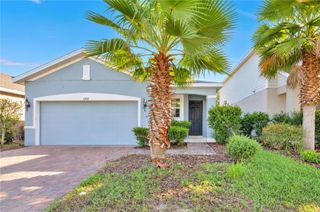
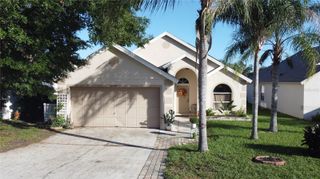
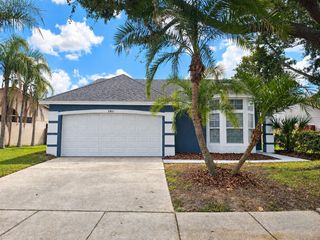
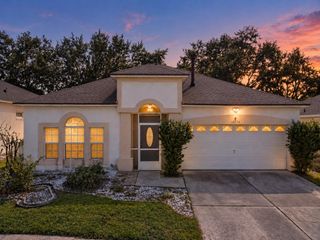
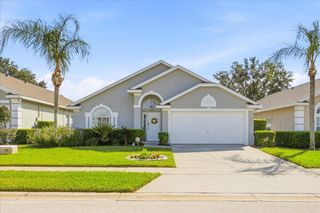
2741 BROOK HOLLOW ROAD, Clermont, FL 34714
- 4 beds |
- 3 baths |
- 1,295 sqft
 Single-Family Home
 Built in 1998
 6,970sqft lot
 —— car garage
 $266/sqft
 Listed 14 days ago
Property Description
LOCATION, LOCATION, LOCATION!! Meticulously maintained 4-bedroom, 2.5-bath home on a desirable Corner Lot, ideally located near Walt Disney World, Hwy 27, US192, I4, shopping, dining and Central Florida's top attractions! Inside, updated flooring and a freshly painted interior (2025) create a bright, move-in-ready feel. The kitchen features upgraded black Stainless-Steel appliances and a Gas range, perfect set up for the Family Chef! All-newer Double-Hung, energy efficient Windows bring added comfort, natural light and easy operation throughout the home. The spacious Primary Bedroom downstairs includes a custom wood, built-in closet for stylish, organized storage. Upstairs, are 3 additional bedrooms and hallway bathroom. Enjoy outdoor living on the screened backyard patio, complete with lighting for relaxing evening after sunset, or your morning coffee. Additional highlights include a 2-car garage with smart door opener and pull-down attic stairs, Roof and Gutters replaced in 2023. AC and Gas Hot Water Heater installed in 2016. The Gated Community of Weston Hills features a Community Pool and Clubhouse, Beach Volleyball, Basketball Court and Tennis Court. Don't miss this fantastic opportunity! This move-in ready Clermont home combines valuable updates, comfortable living space in an optimal location! Schedule your private showing today!
- Listing Status:
- Active
- Date Added:
- October 29, 2026
- Data Last Updated:
- November 12, 2026 at 7:20AM
- Listing Office:
- HOGAN REALTY GROUP INC : 321-474-2004
- Listing Agent:
- Kim Hogan : 321-202-5235
- Contact:
- 321-202-5235
- MLS ID:
- O6453590

- General: Rain Gutters
- Other Structures: Front PorchRear PorchCovered
- Parking: DrivewayGarage Door Opener
- Roofing: Shingle
- Windows: BlindsDouble HungDouble Pane WindowsLow-Emissivity Windows
- General: BlockStuccoFrameTwoSlab
- Road/Access: Asphalt
- HOA Amenities: Basketball Court363.5Quarterly
- Originating MLS: Stellar MLS
- County: Lake
- Zoning: PUDWESTON HILLS PHASE I SUB LOT 87 PB 39 PGS 39-41 ORB 1791 PG 184022-24-26-2300-000-08700
- Fencing: Vinyl
- Utilities: Cable AvailableElectricity ConnectedNatural Gas ConnectedPublicSewer ConnectedWater Connected
- Water: Public
- Sewer: Public Sewer
- Source: Stellar MLS
- Ownership: Fee Simple
This listing courtesy of Kim Hogan , HOGAN REALTY GROUP INC
Monthly Payment
- Principal & Interest $
- Property Taxes $
- Home Insurance $
- VA Funding Fee $