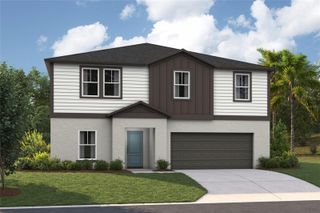
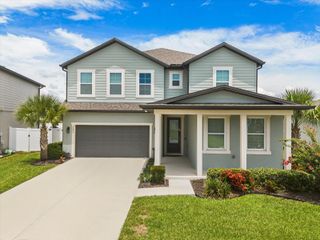
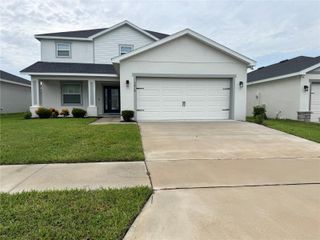
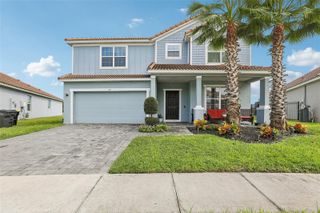
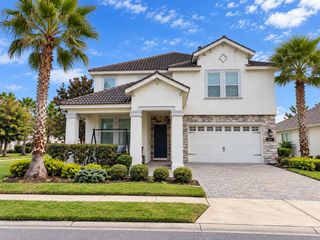
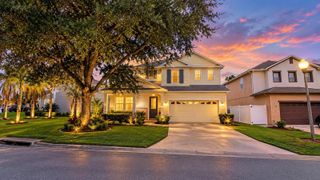
1428 DEUCE CIRCLE, Davenport, FL 33896
- 4 beds |
- 4 baths |
- 3,918 sqft
 Single-Family Home
 Built in 2015
 0.48acre lot
 3 car garage
 $154/sqft
 Listed 23 days ago
Property Description
COUNTRY CLUB LIVING WITH NEARLY HALF AN ACRE! Enjoy spacious living and a resort-inspired lifestyle at 1428 Deuce Circle in ChampionsGate Country Club. Situated on an expansive approximately 0.48-acre lot, this impressive home pairs a generous backyard with 4 bedrooms, 4 full bathrooms, approximately 3,918 square feet of living space, and a three-car garage. High ceilings, abundant natural light, and inviting living and dining areas create a welcoming atmosphere throughout. The kitchen features granite countertops, stainless steel appliances, rich wood cabinetry, a breakfast bar, and an adjacent dining nook. The main-floor primary suite offers dual vanities, a soaking tub, and a separate shower. A dedicated office or flex room and an expansive upstairs bonus room provide the flexibility to create a workspace, movie lounge, game room, or additional gathering area. Beyond your doorstep, ChampionsGate brings the vacation lifestyle home. Community amenities include an 18-hole golf course, tennis courts, sand volleyball, and exceptional clubhouse facilities. The Oasis Club features resort-style pools, a lazy river, water slide, splash area, fitness center, restaurant, tiki bar, movie theater, and game room. The residents-only Plaza adds another inviting destination with pools, a restaurant, bar, and fitness facilities. Spend your mornings on the golf course, afternoons by the pool, and evenings enjoying a meal without leaving the community. With an exceptional amount of land, versatile interiors, and an impressive collection of amenities, this home offers space to spread out and a lifestyle to look forward to. Schedule your private showing today! Community amenities and access are subject to association rules and applicable fees.
- Listing Status:
- Active
- Date Added:
- October 21, 2026
- Data Last Updated:
- November 13, 2026 at 4:20PM
- Listing Office:
- RE/MAX REX : 561-220-1520
- Listing Agent:
- Sharon Moreira : 689-237-1874
- Contact:
- 561-220-1520
- MLS ID:
- O6450492

- General: GardenPrivate MailboxSidewalk
- Style: ContemporaryMediterranean
- Other Structures: Front PorchRear PorchPatio
- Roofing: Tile
- General: BlockConcreteStuccoTwoSlab
- Road/Access: Asphalt
- HOA Amenities: ClubhouseFitness CenterGatedGolf CourseTennis Court(s)Guard - 24 HourCable TVPoolInternetOther119.0Monthly
- Originating MLS: Stellar MLS
- County: Osceola
- Zoning: RESISTONEYBROOK SOUTH PH D-1 & E-1 PB 23 PG 31-34 BLK D LOT 3031-25-27-5122-000D-0300
- Utilities: BB/HS Internet AvailableCable ConnectedElectricity ConnectedWater Connected
- Water: Public
- Sewer: Public Sewer
- Source: Stellar MLS
- Ownership: Fee Simple
This listing courtesy of Sharon Moreira , RE/MAX REX
Monthly Payment
- Principal & Interest $
- Property Taxes $
- Home Insurance $
- VA Funding Fee $