5252 OAKBOURNE AVENUE, Davenport, FL 33837
- 10 beds |
- 8 baths |
- 4,231 sqft
 Single-Family Home
  Built in 2017
  6,098sqft lot
 2 car garage
  $165/sqft
  Listed 8 months ago
Property Description
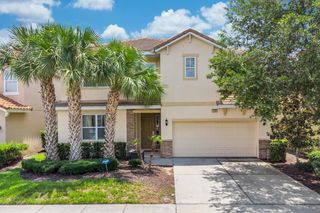
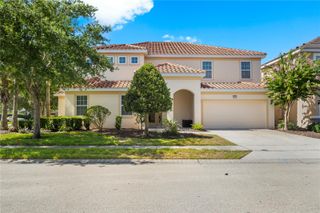
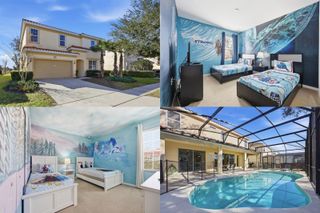
Back on Market, buyer backed out due to unforeseeable circumstances. Welcome to Palacio Paraíso, a stunning 10-bedroom estate inside the guard-gated Solterra Resort — a royal retreat just minutes from the magic of Disney. Designed to host guests with style and comfort, this home offers bright open living spaces, 5 en-suite bedrooms, and room for everyone (and we do mean everyone) to relax, recharge, and revel in the Florida sunshine. *** This home combines luxury, scale, and comfort with thoughtful upgrades throughout, including two refrigerators, two dishwashers, two laundry rooms (upstairs and downstairs), and an upstairs built-in bar/service area perfect for hosting. *** The main level features durable wood-grain plank ceramic tile for beauty and practicality, while the second floor offers luxury vinyl for comfort and quiet. The only carpet? Just the stairs — for safety, softness, and a neutral, timeless look. *** Step into your private screened-in pool/heated spa oasis, the perfect antidote to long park days and even longer group chats. *** Solterra Resort elevates everyday living with 24/7 guard-gated security, a resort-style pool with 10’ curving water slide, lazy river, pickleball, tennis, sand volleyball, an on-site café, and a fully refurbished fitness center with brand-new equipment. The community is also undergoing a fresh landscaping transformation — because even paradise appreciates a little pampering. *** Just over 20 minutes from Disney, and near restaurants, shopping, golf, and entertainment, Palacio Paraíso blends luxury, whimsy, and comfort in one unforgettable address.
- Listing Status:
- Active
- Date Added:
- November 20, 2025
- Data Last Updated:
- July 26, 2026 at 11:23PM
- Listing Office:
- COLDWELL BANKER REALTY : 407-352-1040
- Listing Agent:
- Karan Wienker : 310-890-8687
- MLS ID:
- O6357699

- General: SidewalkSliding DoorsSprinkler MeteredHeatedIn Ground
- Style: Florida
- Other Structures: EnclosedRear PorchScreenedPatioCovered
- Pool: GuniteHeatedIn GroundLightingOutside Bath AccessTile
- Parking: Converted GarageDriveway
- Roofing: Tile
- Windows: Aluminum FramesBlindsDouble Pane WindowsDrapesENERGY STAR Qualified WindowsRodsWindow Treatments
- General: BlockFrameTwoSlab
- Road/Access: Asphalt
- HOA Amenities: ClubhouseFence RestrictionsFitness CenterGatedParkPickleball Court(s)PlaygroundPoolRecreation FacilitiesSecuritySpa/Hot TubTennis Court(s)Vehicle RestrictionsGuard - 24 HourPoolInternetMaintenance GroundsRecreational FacilitiesSecurityTrash832.19Quarterly
- Originating MLS: Stellar MLS
- County: Polk
- Zoning: OAKMONT PHASE 1 PB 148 PG 16-30 LOT 13227-26-10-701302-001320
- View: GardenPark/GreenbeltTrees/Woods
- Utilities: BB/HS Internet AvailableCable ConnectedElectricity ConnectedFiber OpticsNatural Gas ConnectedPublicSewer ConnectedSprinkler MeterSprinkler RecycledUnderground UtilitiesWater Connected
- Water: Public
- Sewer: Public Sewer
- Source: Stellar MLS
- Ownership: Fee Simple
This listing courtesy of Karan Wienker , COLDWELL BANKER REALTY
Monthly Payment
- Principal & Interest $
- Property Taxes $
- Home Insurance $
- VA Funding Fee $