$633,000
1615 TIMBER PINES COURT, Deland, FL 32724
- 4 beds |
- 3 baths |
- 2,801 sqft
 Single-Family Home
  Built in 1995
  1.25acre lot
 2 car garage
  $226/sqft
  Listed 1 month ago
Property Description
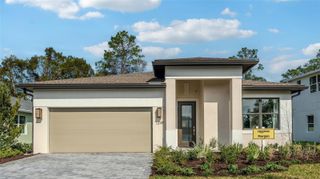
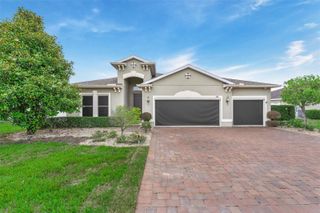
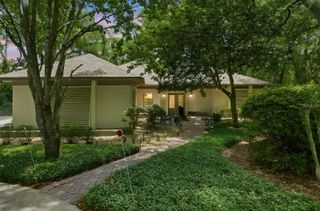
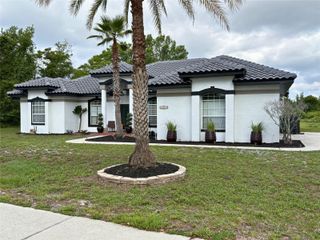
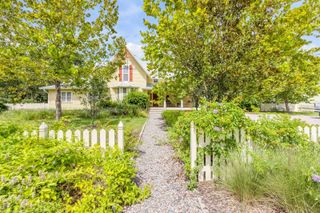
Custom, Block 4BR/3BA Pool Home on Large 1.25 Acre Lot that backs up to Victoria Hills Golf Course in desirable Timbers subdivision in DeLand. Convenient location just 30 mins to Orlando and to Daytona Beach. The home was a former model home featuring cherry hardwood floors, granite countertops, wood burning stacked stone fireplace, butlers' pantry, large his and her closets, Jacuzzi tub. Screened Pool overlooking a Private, lush green backyard. Located on a quiet, cul-de-sac street. Low HOA dues in this 1 acre lot neighborhood of 55 custom homes. New roof in 2020. High and Dry land. Opportunity is knocking, this won't last long!
- Listing Status:
- Pending
- Date Added:
- April 6, 2026
- Data Last Updated:
- May 25, 2026 at 8:22PM
- Listing Office:
- ADAMS, CAMERON & CO., REALTORS : 386-738-1920
- Listing Agent:
- Kathy Matheny : 386-490-3232
- MLS ID:
- V4948359

- General: Cathedral Ceiling(s)Ceiling Fans(s)Crown MoldingDry BarEat-in KitchenHigh CeilingsKitchen/Family Room ComboSplit BedroomStone CountersTray Ceiling(s)Walk-In Closet(s)Window Treatments
- Rooms: AtticFormal Dining Room SeparateFormal Living Room SeparateGreat RoomInside Utility
- Appliances: Built-In OvenCooktopDishwasherDisposalDryerElectric Water HeaterRefrigeratorWasher
- Laundry: Electric Dryer HookupInsideLaundry RoomWasher Hookup
- Flooring: CarpetLaminateTileWood
- A/C: Central Air
- Heating: CentralElectric
- Fireplace: Family RoomStoneWood BurningFireplace
- General: LightingPrivate MailboxSliding Doors
- Style: Custom
- Other Structures: DeckRear PorchScreenedCovered
- Pool: GuniteIn GroundScreen Enclosure
- Parking: Garage Door OpenerGarage Faces Side
- Roofing: Shingle
- Windows: BlindsDouble Pane Windows
- General: BlockOneSlab
- Road/Access: Paved
- HOA Amenities: 275.0Semi-Annually
- Originating MLS: Stellar MLS
- County: Volusia
- Zoning: RESLOT 41 TIMBERS SUB MB 44 PGS 106-107 PES OR 5086 PG 0014 PER OR 6167 PG 1442 PER OR 6627703402000410
- View: Golf CourseTrees/Woods
- Utilities: BB/HS Internet AvailableCable ConnectedElectricity ConnectedFire HydrantPublicSprinkler WellUnderground UtilitiesWater Connected
- Water: Public
- Sewer: Septic Tank
- Source: Stellar MLS
- Ownership: Fee Simple
This listing courtesy of Kathy Matheny , ADAMS, CAMERON & CO., REALTORS
Monthly Payment
$Est. Payment
- Principal & Interest $
- Property Taxes $
- Home Insurance $
- VA Funding Fee $

 New - 3 days ago