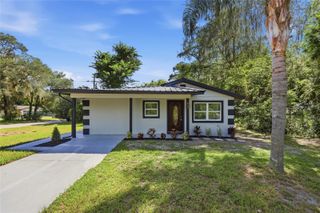
2188 8TH AVENUE, Deland, FL 32724
- 3 beds |
- 2 baths |
- 1,480 sqft
 Single-Family Home
  Built in 1994
  0.34acre lot
 2 car garage
  $223/sqft
  Listed 6 days ago
Property Description
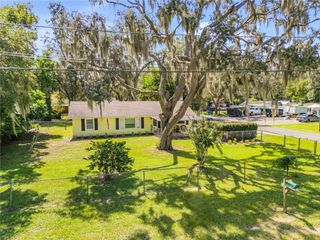
This 3-bedroom, 2-bath home has a relaxed, easygoing feel from the moment you step inside. Sitting high and dry on a oversized corner lot at the end of a quiet street, it’s the kind of place where the backyard may quickly become your favorite part of the house. Inside, the living room starts things off, with two bedrooms and a full bath off to the right. Continue toward the back and you’ll find the dining area and kitchen, with the primary bedroom tucked off to the side. The primary suite has its own bath with a walk-in shower and a walk-in closet. French doors from the back of the home open to an oversized patio that gives you plenty of room. Plantation shutters are great to allow natural light to flood the home. Easy to maintain Tile flooring in the main living areas. Add in the large, fenced backyard and there’s no shortage of space for outdoor dinners, weekend get-togethers, kids, pets, or simply doing absolutely nothing, which is sometimes the best plan. The large screened porch boasts multiple ceiling fans to keep you cool during the hot months. The home has been well maintained and already has a newer roof, AC, and water heater. There are also solar panels on the roof, giving you no electric bill. That’s one less monthly expense no one has to worry about. There’s also a side carport alongside the garage for extra parking. Tucked away, yet close to Downtown DeLand, shopping and dining, with Hwy 92 providing a straight route toward the beach. A comfortable, well-cared-for home with a great outdoor space, some important updates already handled, and plenty of room to make it your own.
- Listing Status:
- Active
- Date Added:
- September 22, 2026
- Data Last Updated:
- September 28, 2026 at 7:21AM
- Listing Office:
- BEE REALTY CORP : 386-279-7522
- Listing Agent:
- Bee Powell : 386-490-0915
- Contact:
- 386-279-7522
- MLS ID:
- V4951348

- General: Rain Barrel/Cistern(s)Rain Gutters
- Style: ContemporaryFlorida
- Other Structures: OtherShed(s)PorchRear PorchScreened
- Parking: CoveredDriveway
- Roofing: Shingle
- General: BlockOneSlab
- Road/Access: Paved
- Originating MLS: Stellar MLS
- County: Volusia
- Zoning: RESLOTS 45 TO 48 INC BLK 21 DAYTONA PARK ESTATES SEC F MB 23 PG 101 PER OR 4334 PG 3687 PER O R 8496 PG 0609700106210450
- View: Trees/Woods
- Fencing: Wire
- Utilities: Cable AvailableElectricity ConnectedPrivate
- Water: Well
- Sewer: Septic Tank
- Source: Stellar MLS
- Ownership: Fee Simple
This listing courtesy of Bee Powell , BEE REALTY CORP
Monthly Payment
- Principal & Interest $
- Property Taxes $
- Home Insurance $
- VA Funding Fee $

 New - 3 days ago