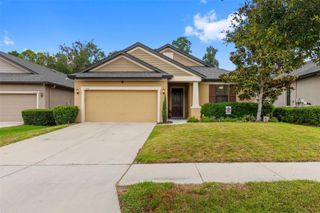
6028 ROLLING VISTA LOOP, Dover, FL 33527
- 4 beds |
- 3 baths |
- 2,132 sqft
 Single-Family Home
  Built in 2005
  0.5acre lot
 2 car garage
  $244/sqft
  Listed 13 days ago
Property Description
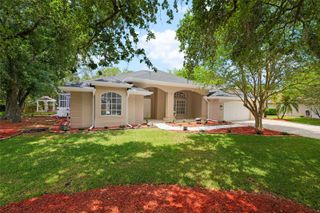
Welcome to this beautifully maintained pool home located in a cozy Dover neighborhood with NO HOA. Situated on a spacious half-acre lot, this 4 bedroom, 2.5 bath home offers 2,132 sq ft with an open split floor plan, fireplace, and seamless indoor-outdoor living. French doors from the main living area, primary suite, and fourth bedroom provide access to the screened pool and patio area. The kitchen features granite countertops, tile backsplash, an island, eat-in space, oversized cabinetry, and Frigidaire Gallery stainless steel appliances with a double oven. The primary suite includes tray ceilings, dual walk-in closets, double vanities, garden tub, and separate shower. Enjoy the screened pool and spa with propane heater, fully fenced backyard with double gate access, NEW roof (2025), approximately 4-year-old HVAC, Culligan water softener and filtration systems, oversized driveway, and 2-car garage. No HOA – boats, trailers, and sheds are allowed. Buyer to provide pre-qualification letter.
- Listing Status:
- Active
- Date Added:
- May 20, 2026
- Data Last Updated:
- May 31, 2026 at 7:21AM
- Listing Office:
- RE/MAX REALTY UNLIMITED : 813-684-0016
- Listing Agent:
- Jazmine Brown : 813-297-0014
- MLS ID:
- TB8510271

- General: Private MailboxPrivate YardSidewalkHeated
- Other Structures: Front PorchScreenedCovered
- Pool: HeatedIn GroundLightingScreen Enclosure
- Parking: DrivewayGarage Faces SideGround Level
- Roofing: Shingle
- General: ConcreteStuccoOneBlock
- Road/Access: Asphalt
- Originating MLS: Stellar MLS
- County: Hillsborough
- Zoning: ASC-1HILLTOP PRESERVE LOT 2 BLOCK 2U-27-28-21-73F-000002-00002.0
- View: Pool
- Fencing: FencedVinyl
- Utilities: Water Connected
- Water: Well
- Sewer: Septic Tank
- Source: Stellar MLS
- Ownership: Fee Simple
This listing courtesy of Jazmine Brown , RE/MAX REALTY UNLIMITED
Monthly Payment
- Principal & Interest $
- Property Taxes $
- Home Insurance $
- VA Funding Fee $

 New - 1 day ago