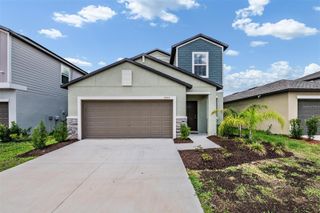
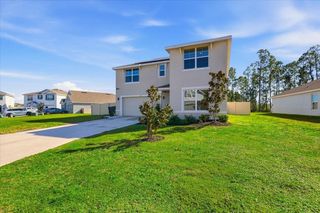
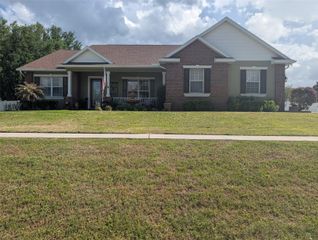
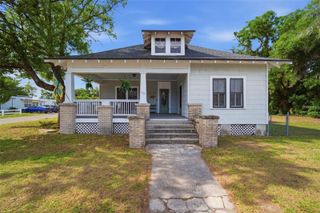
3002 YOUNG ROAD, Plant City, FL 33565
- 4 beds |
- 3 baths |
- 2,468 sqft
 Single-Family Home
  Built in 2008
  0.48acre lot
 —— car garage
  $182/sqft
  Listed 10 days ago
Property Description
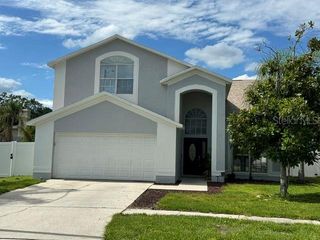
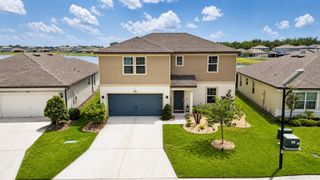
Tucked away on a dead end street in rural Plant City this 4/3 home sits on nearly 1/2 an acre and offers plenty of space, along with tons of potential provide a little TLC to make this home your own. The split floor plan features double primary suites, high ceilings, an open living area, and absolutely zero carpet throughout. Tile and laminate run through the main areas while both primary bedrooms feature hardwood floors. The kitchen includes granite countertops, stainless steel appliances, dual built-in ovens, and a gas cooktop. This home features 3 wood burning fireplaces - one in the living room, one in the family room, and one on the front porch outside the primary bedroom that creates a unique space to enjoy on cooler nights. Additional features include a gas tankless water heater, well and septic, propane tank, and a screened back patio overlooking the spacious backyard. A solid opportunity for someone looking for privacy, space, and the chance to make it their own. Call today for your private showing. No sight unseen or assignable offers.
- Listing Status:
- Active
- Date Added:
- May 21, 2026
- Data Last Updated:
- May 31, 2026 at 7:21AM
- Listing Office:
- WEST COAST REAL ESTATE OF TAMPA, LLC : 863-651-5654
- Listing Agent:
- Jared Warren : 863-651-5654
- MLS ID:
- TB8511116

- General: Awning(s)French DoorsLightingPrivate EntrancePrivate MailboxPrivate Yard
- Roofing: Shingle
- General: BlockStuccoOneSlab
- Road/Access: AsphaltPaved
- Originating MLS: Stellar MLS
- County: Hillsborough
- Zoning: RSC-4W 170 FT OF S 1/4 OF SW 1/4 OF NW 1/4 OF SE 1/4 LESS N 20 FT THEREOF AND LESS THAT PART IN USE AS ROAD R/WU-13-28-21-ZZZ-000003-55380.1
- Utilities: Cable ConnectedElectricity ConnectedPhone AvailablePrivatePropane
- Water: Private
- Sewer: Septic Tank
- Source: Stellar MLS
- Ownership: Fee Simple
This listing courtesy of Jared Warren , WEST COAST REAL ESTATE OF TAMPA, LLC
Monthly Payment
- Principal & Interest $
- Property Taxes $
- Home Insurance $
- VA Funding Fee $