2515 VICTORIOUS FALLS AVENUE, Plant City, FL 33565
- 5 beds |
- 3 baths |
- 2,415 sqft
 Single-Family Home
  Built in 2024
  4,792sqft lot
 2 car garage
  $166/sqft
  Listed 2 months ago
Property Description
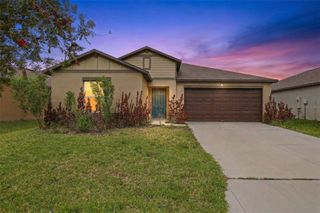
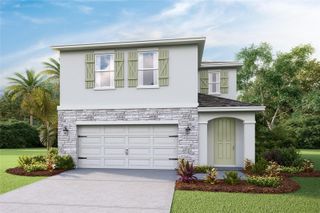
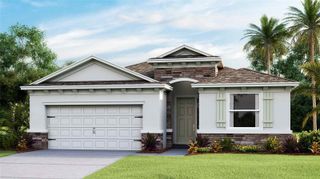
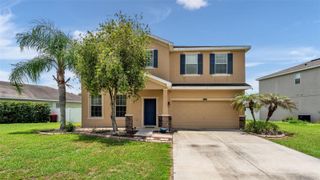
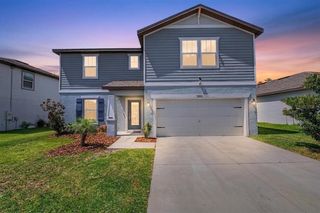
Welcome to this beautifully designed 2024 Lennar Columbia model located in the desirable Park East community of Plant City. This spacious two-story home offers 5 bedrooms, 2.5 bathrooms, and 2,415 square feet of living space, providing the perfect blend of comfort and functionality for everyday living and entertaining. The thoughtfully designed floor plan features an open-concept first level where the kitchen, dining area, and living room seamlessly flow together, creating an inviting space ideal for gatherings and daily life. The private owner’s suite is conveniently located on the first floor, offering separation from the additional bedrooms and enhanced privacy. Upstairs, you’ll find four additional bedrooms along with a versatile loft, perfect for a second living space, media room, or home office. Enjoy peaceful outdoor living with a pond located directly behind the home, providing no rear neighbors and added privacy as you sit on the back porch. The property also includes a full irrigation system, helping to maintain a lush, well-kept lawn year-round. Additional features include a 2-car attached garage, central heating and cooling, and a low-maintenance 4,000 sq ft lot. [Residents of Park East enjoy a variety of community amenities, including a community pool, multiple playgrounds, paved walking trails, and basketball courts, offering recreational options for all lifestyles. Conveniently located near local parks, shopping, dining, and major roadways, this home provides both comfort and accessibility in a growing area of Plant City.
- Listing Status:
- Active
- Date Added:
- May 28, 2026
- Data Last Updated:
- July 27, 2026 at 3:24PM
- Listing Office:
- GREEN STAR REALTY, INC. : 813-598-6841
- Listing Agent:
- Ryan Conley : 813-369-0025
- MLS ID:
- TB8512470

- General: SidewalkSliding Doors
- Parking: DrivewayGarage Door Opener
- Roofing: Shingle
- General: BlockStuccoTwoSlab
- Road/Access: Asphalt
- HOA Amenities: 98.05Annually
- Originating MLS: Stellar MLS
- County: Hillsborough
- Zoning: PDPARK EAST PHASE 1A LOT 45P-15-28-22-D2Q-000000-00045.0
- Utilities: Cable AvailableElectricity ConnectedFiber OpticsFire HydrantPhone AvailableSewer ConnectedUnderground UtilitiesWater Connected
- Water: Public
- Sewer: Public Sewer
- Source: Stellar MLS
- Ownership: Fee Simple
This listing courtesy of Ryan Conley , GREEN STAR REALTY, INC.
Monthly Payment
- Principal & Interest $
- Property Taxes $
- Home Insurance $
- VA Funding Fee $