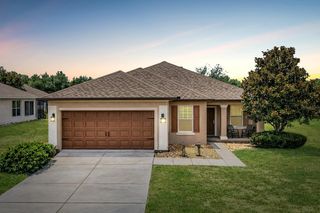
10195 SW 132ND AVENUE, Dunnellon, FL 34432
- 3 beds |
- 2 baths |
- 2,122 sqft
 Single-Family Home
  Built in 1997
  0.42acre lot
 2 car garage
  $160/sqft
  Listed 16 days ago
Property Description
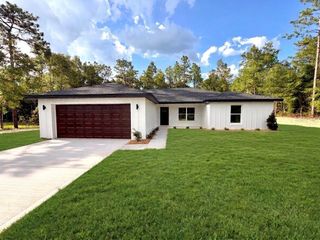
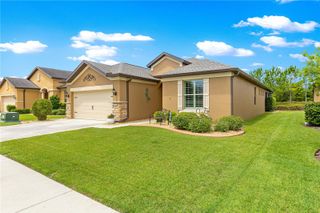
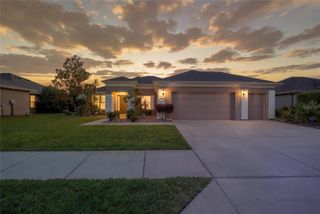
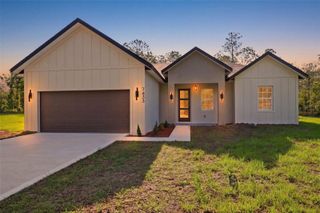
Paved Road! NEW ROOF (2024), NEW CENTRAL AC (2024), NEW WELL (2024), NEW KITCHEN QUARTZ COUNTERS (2026), AND A TOTAL PRIMARY SUITE REMODEL! NO HOA / NO CDD! Highly sought after ROLLING RANCH ESTATE Every major component of this beautiful, non-cookie-cutter home is practically brand new, including all appliances (2023–2024), a new garage motor (5/2026), new soffits (2024), fresh exterior paint (2024), and a water softener (2022). Tucked away on nearly a half-acre lot, this spacious 3BD/2BA layout spans 2,122 sq ft of pristine living space. The beautiful primary en suite is a private oasis featuring wood-look tile, a custom-tiled shower, a standalone tub, a double quartz vanity, and two walk-in closets. The main living areas boast soaring double-high ceilings, skylights, and plant ledges in every room. The expansive kitchen features a pantry, island, and breakfast nook, all looking out to the formal living/dining areas, family room, and large screened lanai. Outdoors, enjoy an established vegetable garden with raised beds, or take a short walk to the gorgeous community park with paths, tennis, and pickleball courts. Furniture is negotiable. Owner/Agent.
- Listing Status:
- Active
- Date Added:
- July 11, 2026
- Data Last Updated:
- July 28, 2026 at 1:21AM
- Listing Office:
- UNITED REALTY GROUP INC. : 407-250-4852
- Listing Agent:
- Sandy Medina : 239-210-8822
- MLS ID:
- O6424374

- General: French Doors
- Other Structures: Front PorchRear PorchScreenedPatio
- Parking: DrivewayGarage Door OpenerOversized
- Roofing: Shingle
- Windows: Skylight(s)Aluminum FramesDrapesShadesWindow Treatments
- General: BlockOneSlab
- Road/Access: Paved
- Originating MLS: Stellar MLS
- County: Marion
- Zoning: R1SEC 30 TWP 16 RGE 20 PLAT BOOK K PAGE 010 ROLLING RANCH ESTATES BLK 90 LOTS 9.103529-090-009
- View: GardenTrees/Woods
- Utilities: BB/HS Internet AvailableElectricity ConnectedFiber OpticsWater Connected
- Water: Well
- Sewer: Septic Tank
- Source: Stellar MLS
- Ownership: Fee Simple
This listing courtesy of Sandy Medina , UNITED REALTY GROUP INC.
Monthly Payment
- Principal & Interest $
- Property Taxes $
- Home Insurance $
- VA Funding Fee $

 New - 3 days ago