19970 SW 54TH STREET, Dunnellon, FL 34431
- 4 beds |
- 4 baths |
- 2,428 sqft
 Single-Family Home
 Built in 2006
 2.02acre lot
 2 car garage
 $257/sqft
 Listed 1 month ago
Property Description
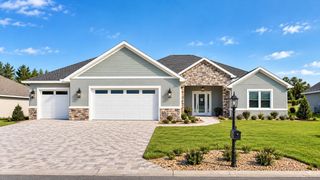
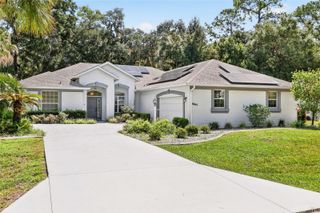
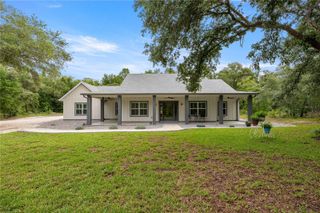
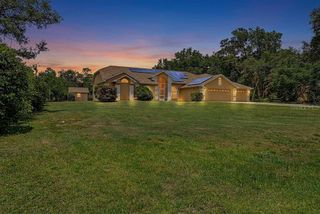
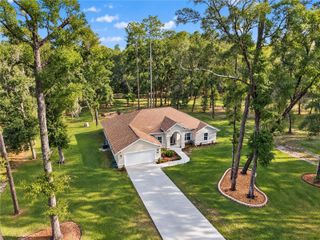
Welcome to this gated, beautiful family compound where there’s no place like home! Fully redone brand new custom block home sitting on 2 acres nestled right in a beautiful neighborhood in Dunnellon. Envision opening up your new gate into your family compound where this beautiful family home awaits and large outside oasis. This home is a four bedroom, three full baths and 1/2 bath home. This home has been loved and customized to suit from the paint on the walls to the tile on the floor. Spectacular color palette is light and bright and welcomes all natural light creating an airy and relaxing environment. The large master bedroom has its own laundry shoot in the master bath that can be retrieved from the laundry room. What an extraordinary convenience! This home has recently had a brand new roof installed, all appliances are only a few years old. This home sits on two separate lots, but are fully perimeter. Fenced for one family compound. So technically two parcels paired together in this one sale. The main parcel where the resident sits is .92 acres accompanied by a second parcel which consist of a full 1.06 acres. Enjoy this outside oasis with fully in screened and gazebo perfect for summertime barbecues and relaxing with friends and family. Check out the enormous fire pit area which only adds to the fun, summertime activities that can be had here with friends and family. The colorful outhouse is a fully equipped outside restroom facility for guest and family alike during the summertime fun. His home had a pre-sale appraisal and is listed $25,000 under appraised value. Schedule a showing today as this one is when you won’t want to miss.
- Listing Status:
- Active
- Date Added:
- September 18, 2026
- Data Last Updated:
- November 13, 2026 at 6:20PM
- Listing Office:
- GLOBALWIDE REALTY LLC : 352-456-9788
- Listing Agent:
- Alison Langer : 352-643-0030
- Contact:
- 352-456-9788
- MLS ID:
- OM732529

- General: Fire PitRain Gutters
- Other Structures: Gazebo
- Roofing: Shingle
- General: BlockConcreteStuccoOneSlab
- Road/Access: Paved
- Originating MLS: Stellar MLS
- County: Marion
- Zoning: R1SEC 36 TWP 15 RGE 18 PLAT BOOK G PAGE 095 RAINBOW ACRES UNIT 1 BLK 7 LOT 211751-007-021
- Utilities: BB/HS Internet AvailableCable ConnectedElectricity ConnectedWater Connected
- Water: Well
- Sewer: Septic Tank
- Source: Stellar MLS
- Ownership: Fee Simple
This listing courtesy of Alison Langer , GLOBALWIDE REALTY LLC
Monthly Payment
- Principal & Interest $
- Property Taxes $
- Home Insurance $
- VA Funding Fee $

 New - 1 day ago