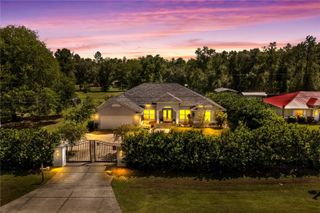
17933 SW 66TH PLACE, Dunnellon, FL 34432
- 4 beds |
- 4 baths |
- 2,485 sqft
 Single-Family Home
 Built in 2026
 0.27acre lot
 3 car garage
 $280/sqft
 Listed 14 days ago
Property Description
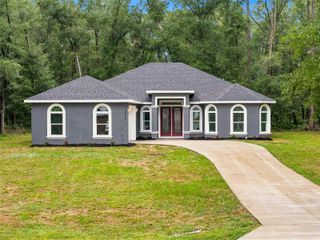
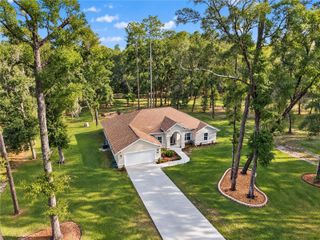
Brand New Construction home available in an award-winning golf course community, Juliette Falls! This is our first ever STEPHANIE model. 4 Bedrooms, 3.5 Baths with 2 En Suite Rooms! This plan features an open layout with high ceilings, a huge kitchen island and an eat-in kitchen area with double french doors to the large covered patio. The living room is located right off the kitchen area with a beautiful custom built-in entertainment center, making this the perfect entertainment home! The master bedroom features beautiful tray ceilings with LED lighting, a large walk-in closet that leads to the en suite bathroom with an oversized walk in shower, 12 ft vanity & exquisite tile design. The spare bedrooms, all fit king size beds and 2 bedrooms share a full bathroom with a single vanity and walk in shower finished with beautiful ceramic tile to the ceiling and an LED mirror. The other spare bedroom has it's own full bathroom as an ensuite with a walk in shower and large vanity. The garage is a full 3 car with an oversized paver driveway finished with epoxy flooring and LED recessed lighting. This home is complete with lush landscaping, LED landscape lights & an irrigation system that's already plumbed to the pre-installed well, saving alot of money to water this beautiful lawn & to add a pool behind this beautiful home. This home is turn-key, move-in ready! Call this BRAND NEW house, home today!
- Listing Status:
- Active
- Date Added:
- October 30, 2026
- Data Last Updated:
- November 13, 2026 at 5:20PM
- Listing Office:
- FUTURE HOME REALTY INC : 813-855-4982
- Listing Agent:
- Kristi Hearn : 570-419-1611
- Contact:
- 813-855-4982
- MLS ID:
- O6453985

- General: LightingPrivate MailboxPrivate Yard
- Roofing: Shingle
- General: BlockConcreteStoneStuccoOneSlab
- Road/Access: Paved
- HOA Amenities: Fence RestrictionsGated110.0Monthly
- Originating MLS: Stellar MLS
- County: Marion
- Zoning: PUDSEC 05 TWP 16 RGE 19 PLAT BOOK 009 PAGE 079 JULIETTE FALLS LOT 28734546-287-00
- Utilities: BB/HS Internet AvailableElectricity ConnectedSewer ConnectedSprinkler WellWater Connected
- Water: PublicWell
- Sewer: Public Sewer
- Source: Stellar MLS
- Ownership: Fee Simple
This listing courtesy of Kristi Hearn , FUTURE HOME REALTY INC
Monthly Payment
- Principal & Interest $
- Property Taxes $
- Home Insurance $
- VA Funding Fee $

 New - 1 day ago