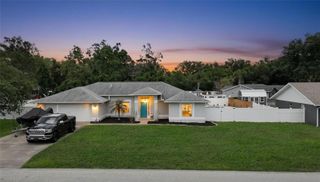
2622 MAYWOOD, Eustis, FL 32726
- 4 beds |
- 3 baths |
- 2,234 sqft
 Single-Family Home
  Built in 1994
  10,019sqft lot
 2 car garage
  $231/sqft
  Listed 2 days ago
Property Description
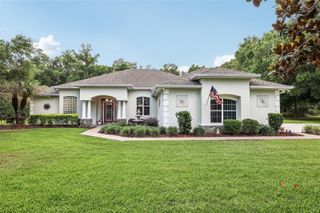
Welcome home to this beautiful 4-bedroom, 3-bath pool home nestled in a well-established and tranquil neighborhood filled with mature trees, friendly neighbors, and convenient access to every amenity. Dining, shopping, medical facilities, parks, lakes, and entertainment are all just minutes away, offering the perfect blend of comfort and convenience. Adding even more value and peace of mind, the home features a brand-new roof installed in 2026 and was fully replumbed in 2021. From the moment you arrive, you’ll appreciate the home’s inviting curb appeal. Mature palm trees frame the spacious front yard, while the attractive brick and stucco exterior, gabled roofline, and covered front entry create a warm and welcoming first impression. A long driveway and oversized 2-car garage provide ample parking, while the paved walkway leads guests to an elegant front entrance accented with sidelight and transom windows. Step inside and discover a light-filled interior featuring vaulted ceilings, abundant natural light, and a spacious open floor plan designed for both everyday living and effortless entertaining. The tiled foyer opens into the formal living and dining areas, where French doors showcase beautiful views of the sparkling pool and provide seamless indoor-outdoor living. At the heart of the home is the expansive open-concept kitchen and family room — the perfect gathering space for family and friends. The kitchen offers an abundance of wood cabinetry and countertop space, a breakfast bar, walk-in pantry, built-in desk area, and a sunny dining nook. The adjoining family room features skylights, a cozy fireplace for cool evenings, and large sliding glass doors leading to the covered pool lanai. The desirable split-bedroom floor plan provides privacy and flexibility for family and guests alike. The spacious owner’s suite features vaulted ceilings, a walk-in closet, and French doors opening directly to the lanai and pool area. The luxurious en-suite bath includes dual vanities, a relaxing garden tub, and a tiled walk-in shower. Bedrooms two and three are generously sized and share a full hallway bath, while bedroom four and bath three are tucked away in a separate wing of the home with private lanai access — ideal for guests, in-laws, or a potential private suite setup. Step outside to your own backyard retreat. The screen-enclosed pool and spa area offers abundant covered space for grilling, dining, and outdoor lounging, making it the perfect setting for summer gatherings and weekend relaxation. The fully fenced backyard provides plenty of room for guests and pets to play safely.
- Listing Status:
- Active
- Date Added:
- May 23, 2026
- Data Last Updated:
- May 25, 2026 at 7:21AM
- Listing Office:
- WATSON REALTY CORP : 352-536-6530
- Listing Agent:
- Beth Stoothoff : 352-455-2778
- MLS ID:
- G5112811

- General: Private YardRain GuttersSliding DoorsSprinkler Metered
- Pool: GuniteIn GroundLightingScreen EnclosureTile
- Roofing: Shingle
- General: BlockStuccoOneSlab
- Road/Access: Asphalt
- HOA Amenities: 300.0Annually
- Originating MLS: Stellar MLS
- County: Lake
- Zoning: RESIDENTIALEustisCrooked Lake Ridge 1st add LOT 86 PB 33 PGS 59-60 ORB 4227 PG 156719-19-27-0030-000-08600
- Fencing: Wood
- Utilities: BB/HS Internet AvailableCable ConnectedElectricity ConnectedPhone AvailablePublicWater Connected
- Water: Public
- Sewer: Septic Tank
- Source: Stellar MLS
- Ownership: Fee Simple
This listing courtesy of Beth Stoothoff , WATSON REALTY CORP
Monthly Payment
- Principal & Interest $
- Property Taxes $
- Home Insurance $
- VA Funding Fee $

 New - 2 days ago