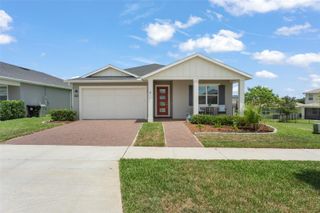
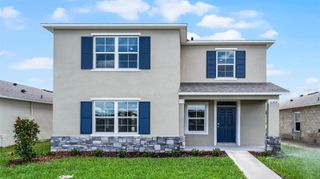
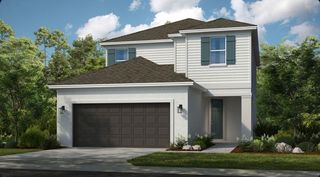
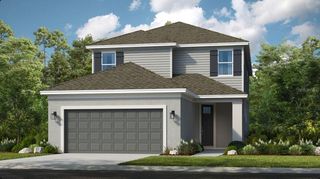
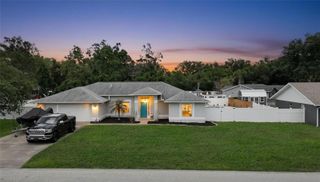
6079 CLAYSTONE WAY, Mount Dora, FL 32757
- 3 beds |
- 3 baths |
- 2,431 sqft
 Single-Family Home
  Built in 2023
  0.36acre lot
 3 car garage
  $220/sqft
  Listed 6 days ago
Property Description
Welcome to this beautifully designed 3-bedroom, 2.5-bath home offering the perfect blend of space, comfort, and resort-style living. Situated on an oversized lot with no rear neighbors, this exceptional property provides both privacy and room to enjoy the Florida lifestyle. Step inside to discover a bright and spacious floor plan featuring a formal living room, elegant dining room, and an inviting family room designed for entertaining and everyday living. The heart of the home is the chef-inspired kitchen, complete with a large center island, abundant cabinetry, and generous counter space—perfect for preparing meals, gathering with family, or hosting guests. The kitchen flows seamlessly into the family room, creating an open and welcoming atmosphere. The light-filled primary suite is a relaxing retreat, featuring a spa-like ensuite bath with dual vanities, a garden tub, separate walk-in shower, and a large walk-in closet. The additional bedrooms are generously sized and provide plenty of comfort and privacy for family or guests, along with easy access to their own bathroom. Additional highlights include an inside laundry room and a spacious 3-car tandem garage, offering ample room for vehicles, storage, or recreational equipment. Located in a gated, amenity-rich community, residents enjoy access to a fitness center, resort style swimming pool, playground, tennis courts, and basketball courts—perfect for an active lifestyle. Conveniently situated just minutes from Mount Dora, you’ll love being close to charming downtown shops, dining, festivals, and waterfront attractions. With its oversized homesite, spacious layout, premium community amenities, and prime location, this home truly has it all. Don’t miss your opportunity—schedule your private showing today and experience this incredible lifestyle for yourself!
- Listing Status:
- Active
- Date Added:
- May 19, 2026
- Data Last Updated:
- May 25, 2026 at 7:21AM
- Listing Office:
- MARK SPAIN REAL ESTATE : 855-299-7653
- Listing Agent:
- Jeff Jones : 205-902-3584
- MLS ID:
- O6409067

- General: Sliding Doors
- Roofing: Shingle
- General: BlockConcreteStuccoOneSlab
- Road/Access: Paved
- HOA Amenities: 272.0Monthly
- Originating MLS: Stellar MLS
- County: Orange
- Zoning: P-DHILLSIDE ESTATES AT STONEYBROOK HILLS 108/63 LOT 94704-20-27-3565-09-470
- Utilities: Public
- Water: Public
- Sewer: Public Sewer
- Source: Stellar MLS
- Ownership: Fee Simple
This listing courtesy of Jeff Jones , MARK SPAIN REAL ESTATE
Monthly Payment
- Principal & Interest $
- Property Taxes $
- Home Insurance $
- VA Funding Fee $

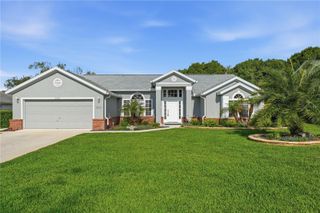
 New - 2 days ago